Leave a Message

Thank you for your message. We will be in touch with you shortly.

3860 CLAY STREET
3860 CLAY STREET
3860 CLAY STREET
3860 CLAY STREET
3860 CLAY STREET
3860 CLAY STREET
3860 CLAY STREET
3860 CLAY STREET
3860 CLAY STREET
3860 CLAY STREET
3860 CLAY STREET
3860 CLAY STREET
3860 CLAY STREET
3860 CLAY STREET
3860 CLAY STREET
3860 CLAY STREET
3860 CLAY STREET
3860 CLAY STREET
3860 CLAY STREET
3860 CLAY STREET
3860 CLAY STREET
3860 CLAY STREET
3860 CLAY STREET
3860 CLAY STREET
3860 CLAY STREET
3860 CLAY STREET
3860 CLAY STREET
3860 CLAY STREET
3860 CLAY STREET
3860 CLAY STREET
3860 CLAY STREET
3860 CLAY STREET
3860 CLAY STREET
3860 CLAY STREET
3860 CLAY STREET
3860 CLAY STREET
3860 CLAY STREET
3860 CLAY STREET
3860 CLAY STREET
3860 CLAY STREET
3860 CLAY STREET
3860 CLAY STREET
3860 CLAY STREET
3860 CLAY STREET
3860 CLAY STREET
3860 CLAY STREET
3860 CLAY STREET
3860 CLAY STREET
3860 CLAY STREET
3860 CLAY STREET
3860 CLAY STREET
3860 CLAY STREET
3860 CLAY STREET
3860 CLAY STREET
3860 CLAY STREET
3860 CLAY STREET
3860 CLAY STREET
3860 CLAY STREET
SEE ALL PHOTOS
3860 CLAY STREET
3860 CLAY STREET
3860 CLAY STREET
3860 CLAY STREET
3860 CLAY STREET
3860 CLAY STREET
3860 CLAY STREET
3860 CLAY STREET
3860 CLAY STREET
3860 CLAY STREET
3860 CLAY STREET
3860 CLAY STREET
3860 CLAY STREET
3860 CLAY STREET
3860 CLAY STREET
3860 CLAY STREET
3860 CLAY STREET
3860 CLAY STREET
3860 CLAY STREET
3860 CLAY STREET
3860 CLAY STREET
3860 CLAY STREET
3860 CLAY STREET
3860 CLAY STREET
3860 CLAY STREET
3860 CLAY STREET
3860 CLAY STREET
3860 CLAY STREET
3860 CLAY STREET
3860 CLAY STREET
3860 CLAY STREET
3860 CLAY STREET
3860 CLAY STREET
3860 CLAY STREET
3860 CLAY STREET
3860 CLAY STREET
3860 CLAY STREET
3860 CLAY STREET
3860 CLAY STREET
3860 CLAY STREET
3860 CLAY STREET
3860 CLAY STREET
3860 CLAY STREET
3860 CLAY STREET
3860 CLAY STREET
3860 CLAY STREET
3860 CLAY STREET
3860 CLAY STREET
3860 CLAY STREET
3860 CLAY STREET
3860 CLAY STREET
3860 CLAY STREET
3860 CLAY STREET
3860 CLAY STREET
3860 CLAY STREET
3860 CLAY STREET
3860 CLAY STREET
3860 CLAY STREET
Courtesy of RE/MAX Achievers
Sold

3860 CLAY STREET

3860 CLAY STREET, POINT OF ROCKS, MD 21777

$484,900
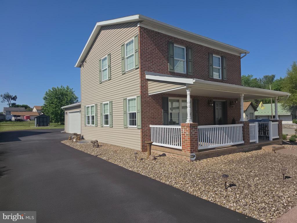
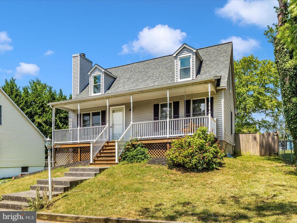
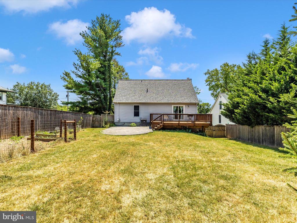
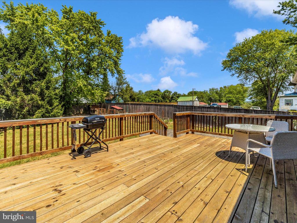
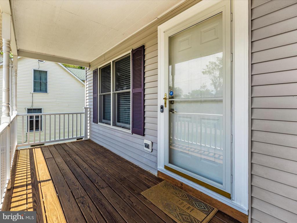
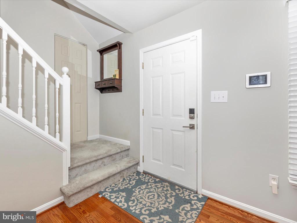
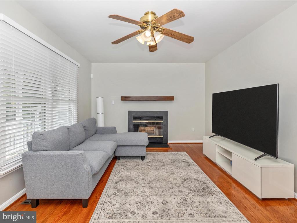
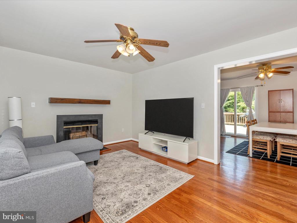
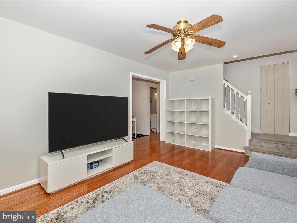
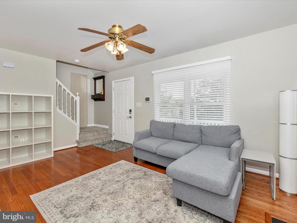
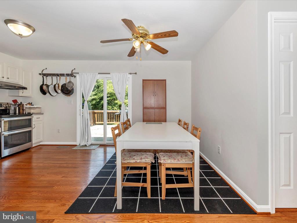
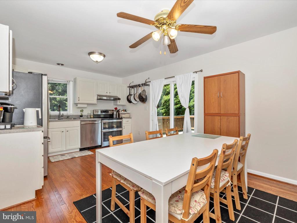
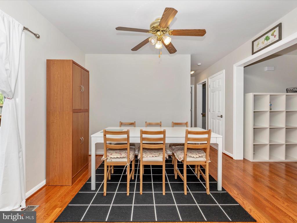
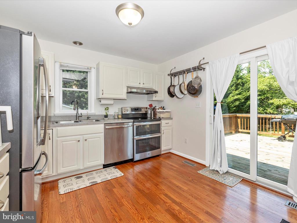
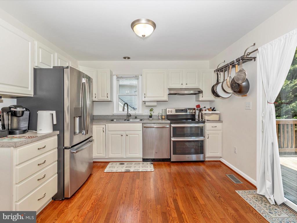
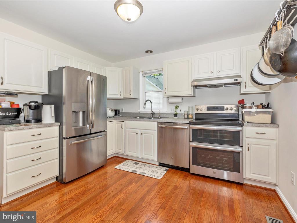
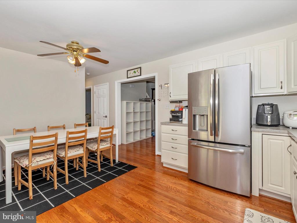
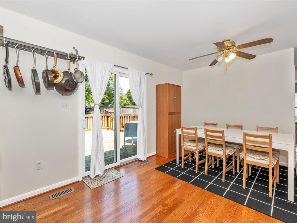
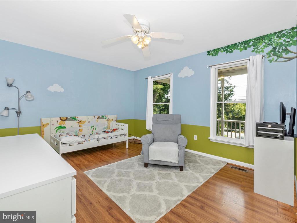
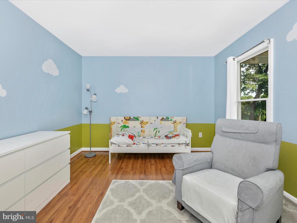
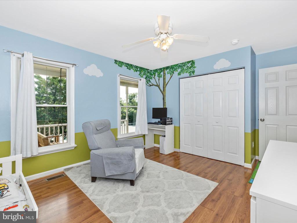
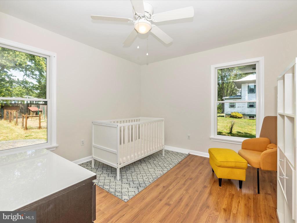
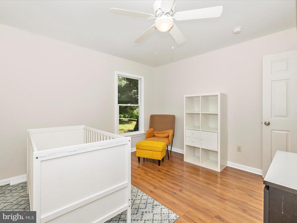
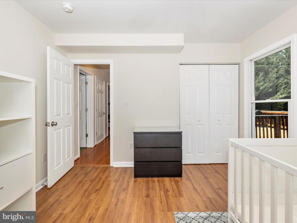
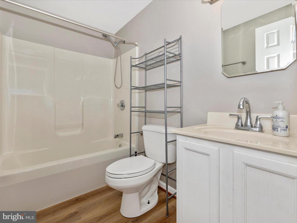
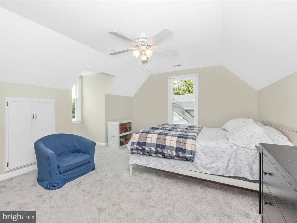
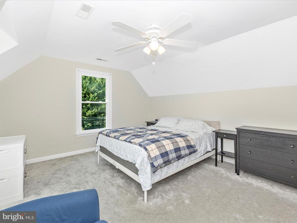
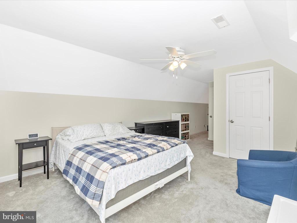
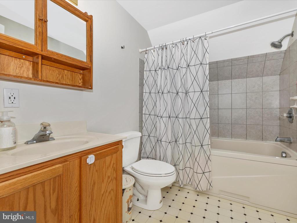
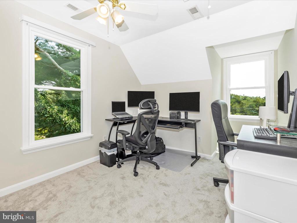
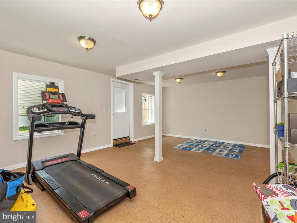
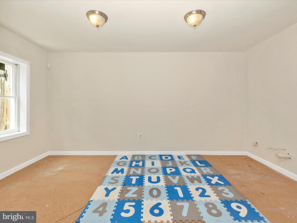
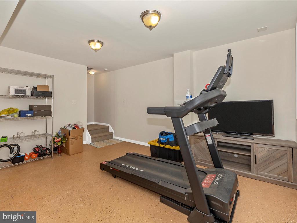
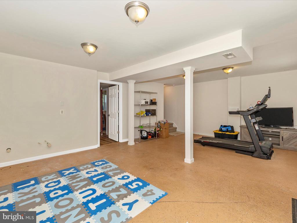
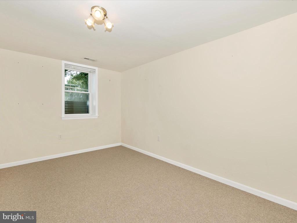
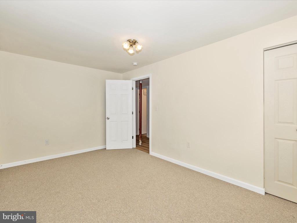
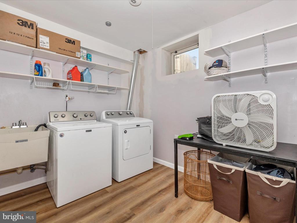
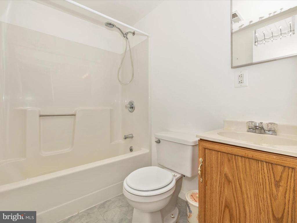
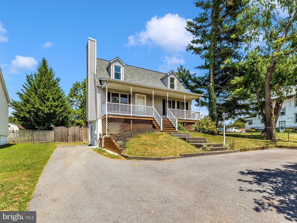
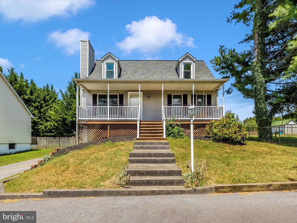
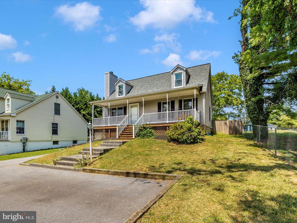
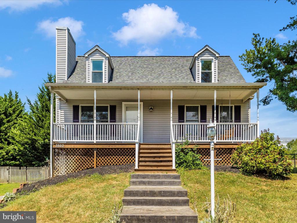
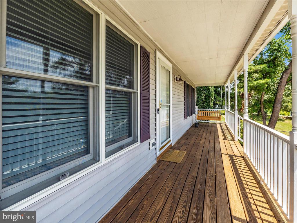
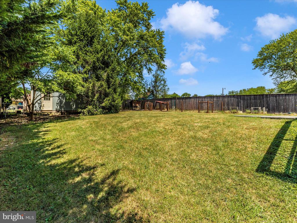
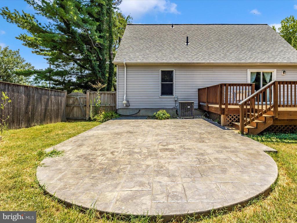
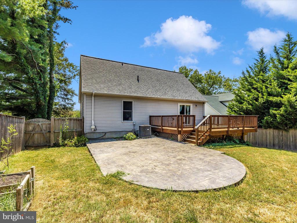
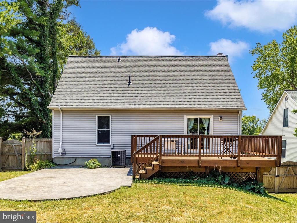
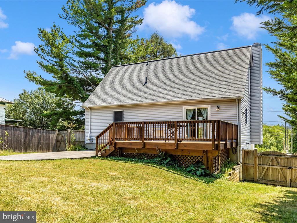
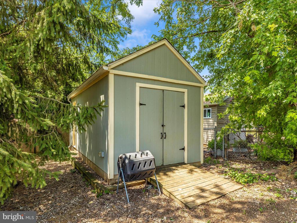
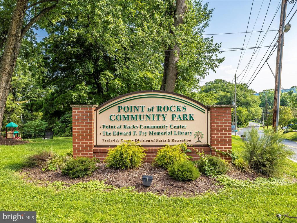
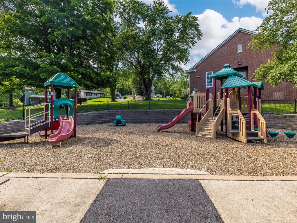
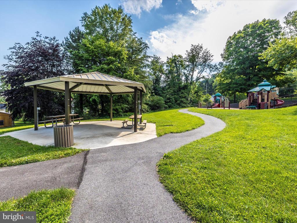
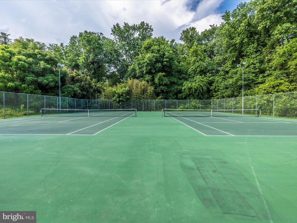
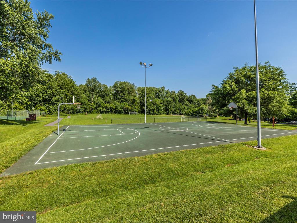
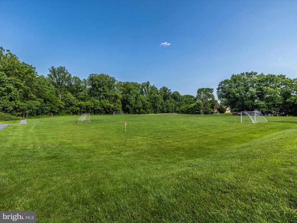
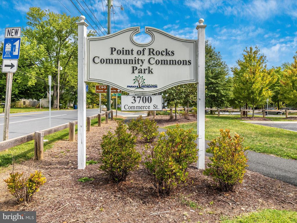
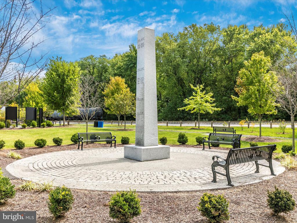
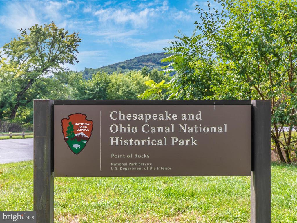
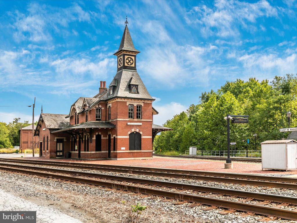
A Beautiful home that offers 3 finished levels of living space and about 3,000 square feet. This 5 bedroom, 3 bath charmer is in the heart of Point of Rocks, MD! Refinished hardwood floors and move in ready. Country kitchen has all Stainless Steal appliances, sliding glass door to spacious rear deck and stamped patio, Living Room w/wood fireplace, 2 main level BR's & full bath. Upper level 2 bedrooms with a full bath, Bright and roomy walkout level basement has family room, full bath & laundry room and another Bedroom. The lower has plumbing stubbed out for a second kitchen and could make a nice in-law suite. Large level fenced yard with vegetable garden and large storage shed. Stamped concrete stairs and rear deck and large patio. Enjoy Valley Elementary, Brunswick Middle and High School! Roof replaced in 2021+/- and all electric HVAC. Public water and sewer. NO HOA!!! Walk to C&O canal, MARC train station & park. Just a short ride to the famous Rocky Point Creamery and conveniently sited with access to Rt 15 and 28!!! A wonderful home that offers so much!

5
beds

3
baths

3,044 Sq.Ft. LIVING AREA

0.26 Acres lot

Steve Powell

Steve Powell

Features & Amenities

Interior

  • total bedrooms5
  • Total bathrooms3
  • full bathrooms3
  • Flooring Wood
  • Fireplace Wood
  • APPLIANCES Dryer, Disposal, Icemaker, Exhaust Fan, Refrigerator, Stove, Washer, Water Heater
  • other interior Features Breakfast Area, Ceiling Fan(s), Combination Kitchen/Dining, Entry Level Bedroom, Kitchen - Eat-In, Primary Bath(s), Wood Floors

Area & Lot

  • Status Sold
  • Date Sold September 4, 2024
  • Living Area3,044 Sq.Ft.
  • Lot Area0.26 Acres
  • MLS® IDMDFR2051950
  • TypeResidential
  • YEAR BUILT1993
  • Architecture StylesCape Cod

Exterior

  • STORIES3
  • water SourcePublic
  • roofArchitectural Shingle
  • lot featuresLandscaping, Rear Yard
  • parkingDriveway
  • HEAT TYPEHeat Pump(s)
  • AIR CONDITIONINGCentral A/C
  • sewerPublic Sewer
  • SubstructureBlock, Concrete Perimeter
  • Disability FeaturesOther
  • other exterior FeaturesOutbuilding(s)

Financial

  • Sales Price$484,900
  • Real Estate Tax $3,314/yr
  • Zoning RESIDENTIAL
View Virtual Tour

Work With Steve & His Team

Rooted in trust, expertise, and sincere dedication, Steve brings a lifelong appreciation of what “home” means to every client and every move.

Follow Me On Instagram