Leave a Message

Thank you for your message. We will be in touch with you shortly.

14520 RIDENOUR ROAD
14520 RIDENOUR ROAD
14520 RIDENOUR ROAD
14520 RIDENOUR ROAD
14520 RIDENOUR ROAD
14520 RIDENOUR ROAD
14520 RIDENOUR ROAD
14520 RIDENOUR ROAD
14520 RIDENOUR ROAD
14520 RIDENOUR ROAD
14520 RIDENOUR ROAD
14520 RIDENOUR ROAD
14520 RIDENOUR ROAD
14520 RIDENOUR ROAD
14520 RIDENOUR ROAD
14520 RIDENOUR ROAD
14520 RIDENOUR ROAD
14520 RIDENOUR ROAD
14520 RIDENOUR ROAD
14520 RIDENOUR ROAD
14520 RIDENOUR ROAD
14520 RIDENOUR ROAD
14520 RIDENOUR ROAD
14520 RIDENOUR ROAD
14520 RIDENOUR ROAD
14520 RIDENOUR ROAD
14520 RIDENOUR ROAD
14520 RIDENOUR ROAD
14520 RIDENOUR ROAD
14520 RIDENOUR ROAD
14520 RIDENOUR ROAD
SEE ALL PHOTOS
14520 RIDENOUR ROAD
14520 RIDENOUR ROAD
14520 RIDENOUR ROAD
14520 RIDENOUR ROAD
14520 RIDENOUR ROAD
14520 RIDENOUR ROAD
14520 RIDENOUR ROAD
14520 RIDENOUR ROAD
14520 RIDENOUR ROAD
14520 RIDENOUR ROAD
14520 RIDENOUR ROAD
14520 RIDENOUR ROAD
14520 RIDENOUR ROAD
14520 RIDENOUR ROAD
14520 RIDENOUR ROAD
14520 RIDENOUR ROAD
14520 RIDENOUR ROAD
14520 RIDENOUR ROAD
14520 RIDENOUR ROAD
14520 RIDENOUR ROAD
14520 RIDENOUR ROAD
14520 RIDENOUR ROAD
14520 RIDENOUR ROAD
14520 RIDENOUR ROAD
14520 RIDENOUR ROAD
14520 RIDENOUR ROAD
14520 RIDENOUR ROAD
14520 RIDENOUR ROAD
14520 RIDENOUR ROAD
14520 RIDENOUR ROAD
14520 RIDENOUR ROAD
Courtesy of Samson Properties
Coming Soon

14520 RIDENOUR ROAD

14520 RIDENOUR ROAD, SMITHSBURG, MD 21783

$799,900
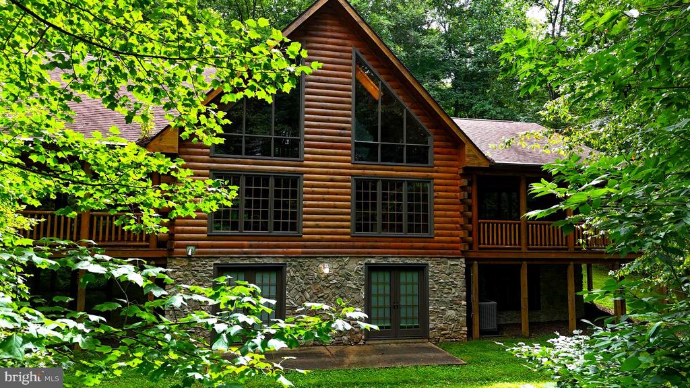
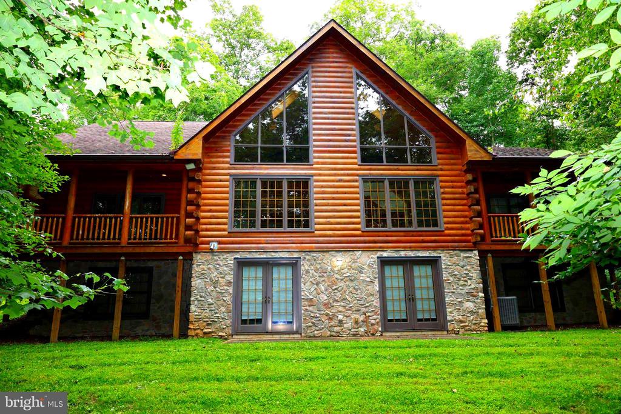
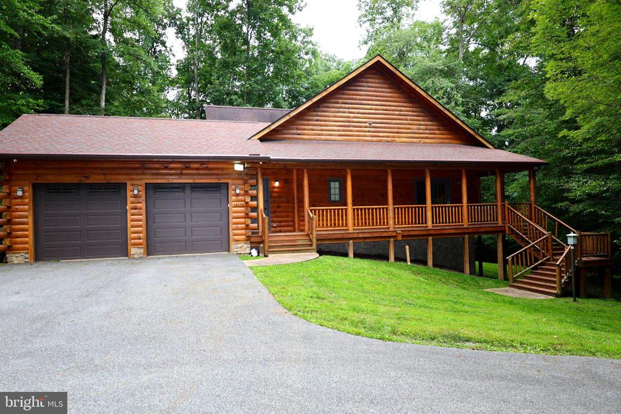
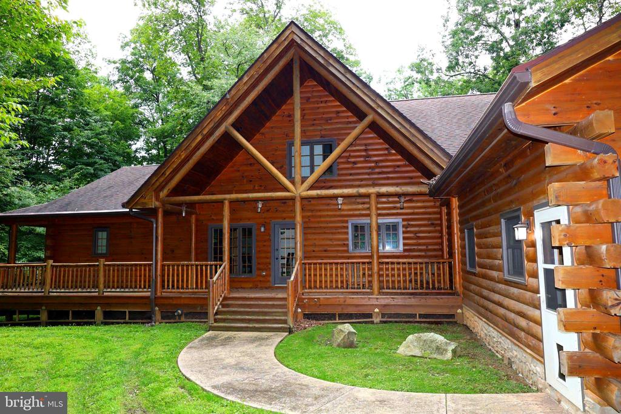
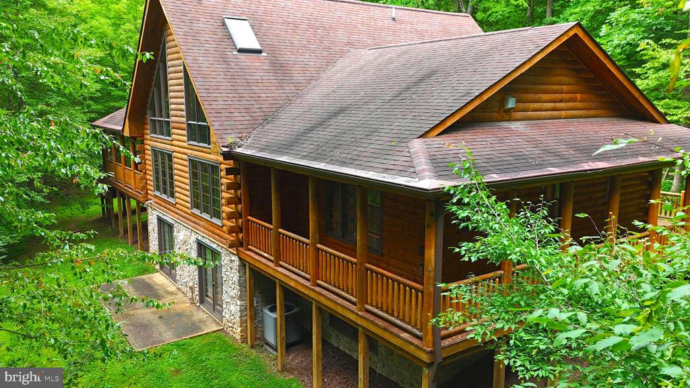
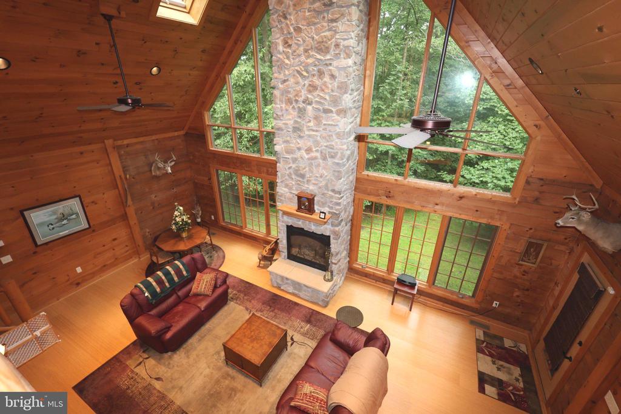
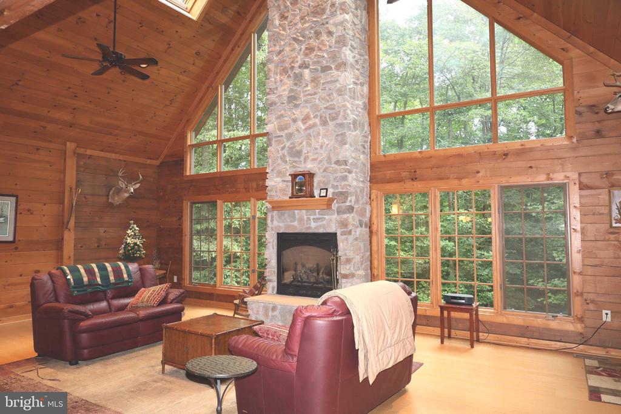
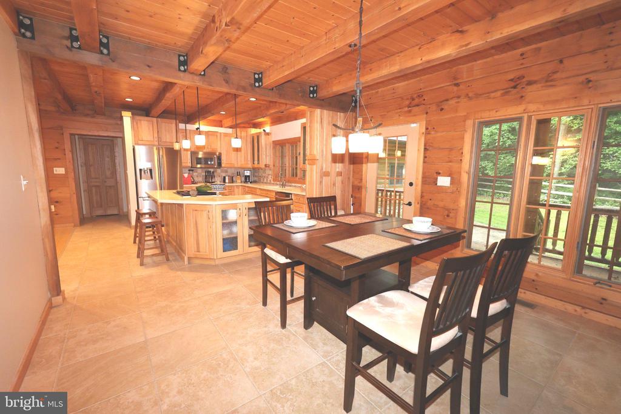
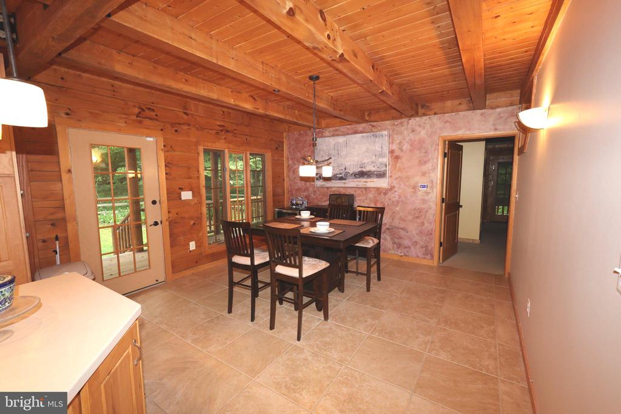
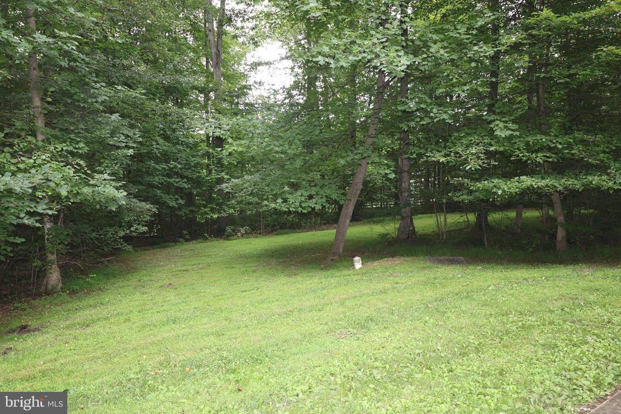
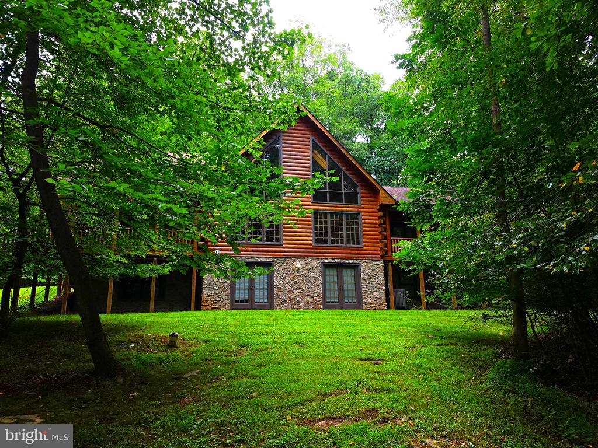
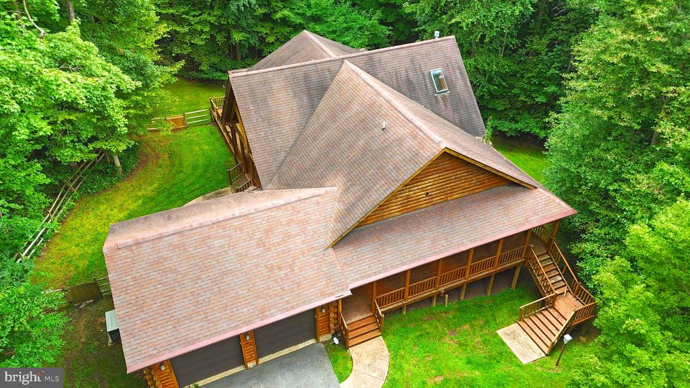
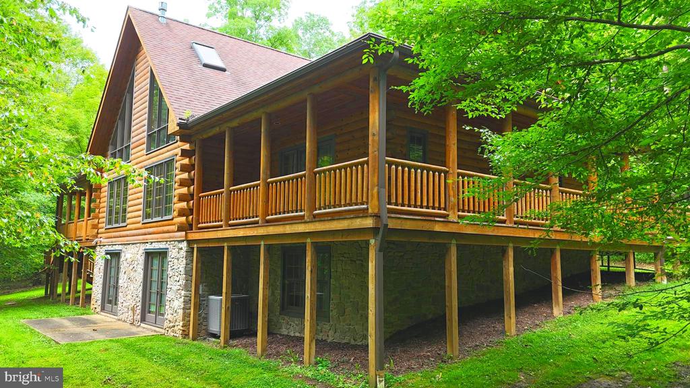
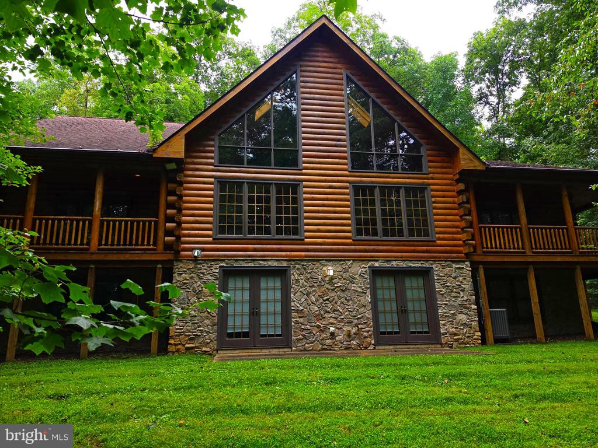
Welcome to this stunning custom-built log home, privately situated on 6.11 secluded acres and offering approximately 4,684 finished square feet of living space across three impressive levels with 3 bedrooms, 3 full baths, 2 half baths . This well-maintained home showcases exceptional craftsmanship, warm wood finishes, soaring ceilings, and massive windows that fill the home with natural light while capturing beautiful wooded views.

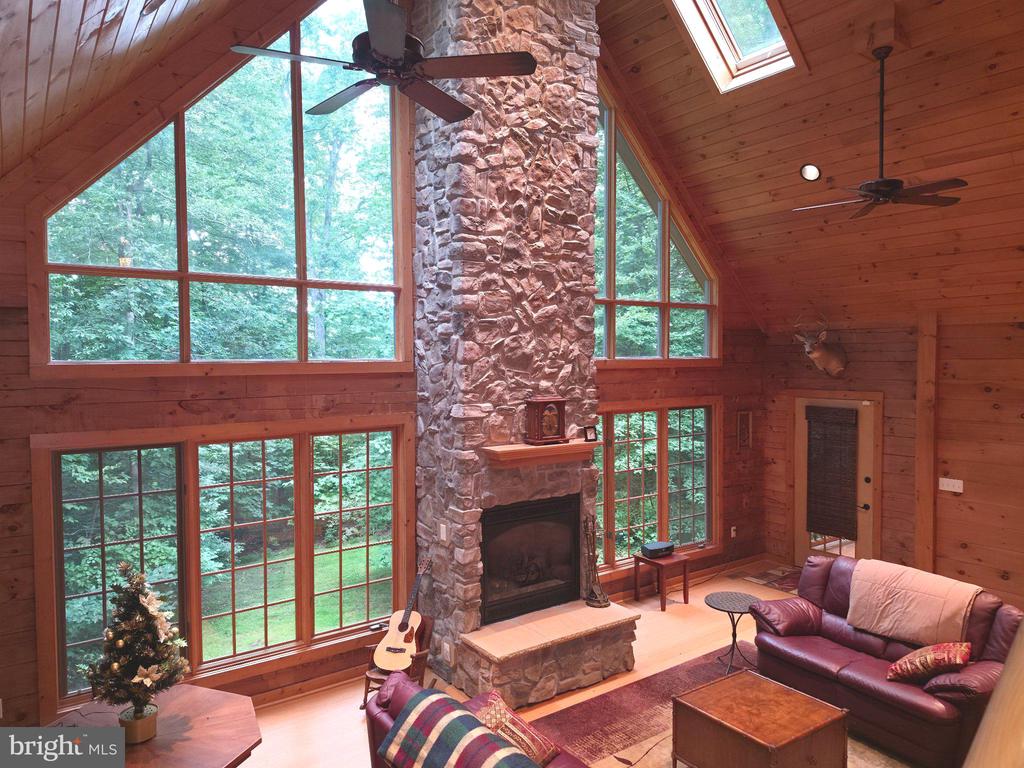
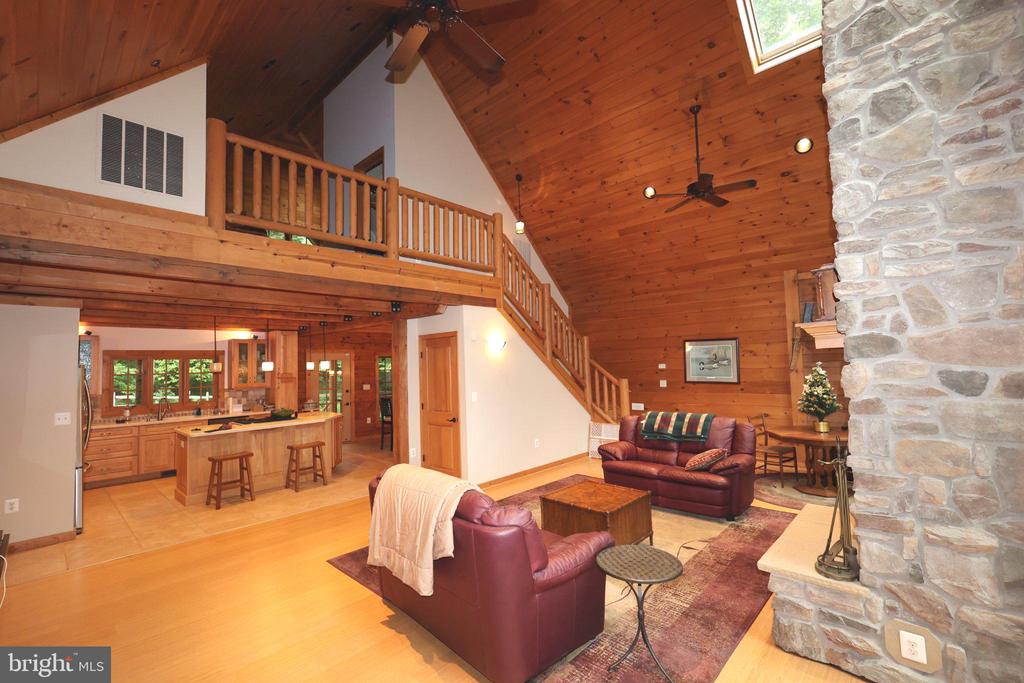
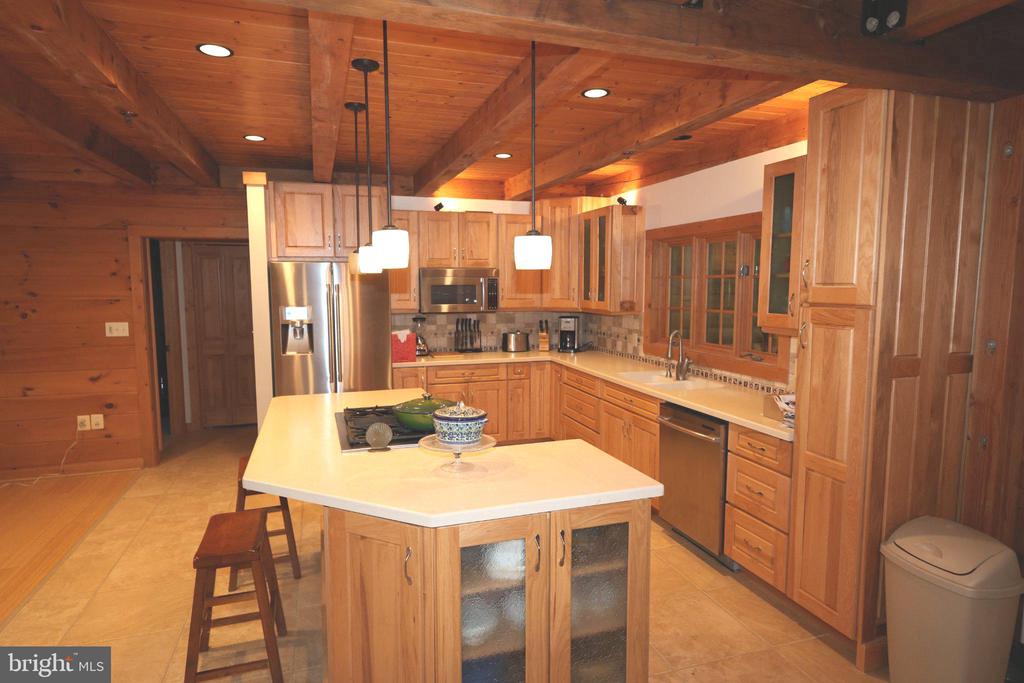
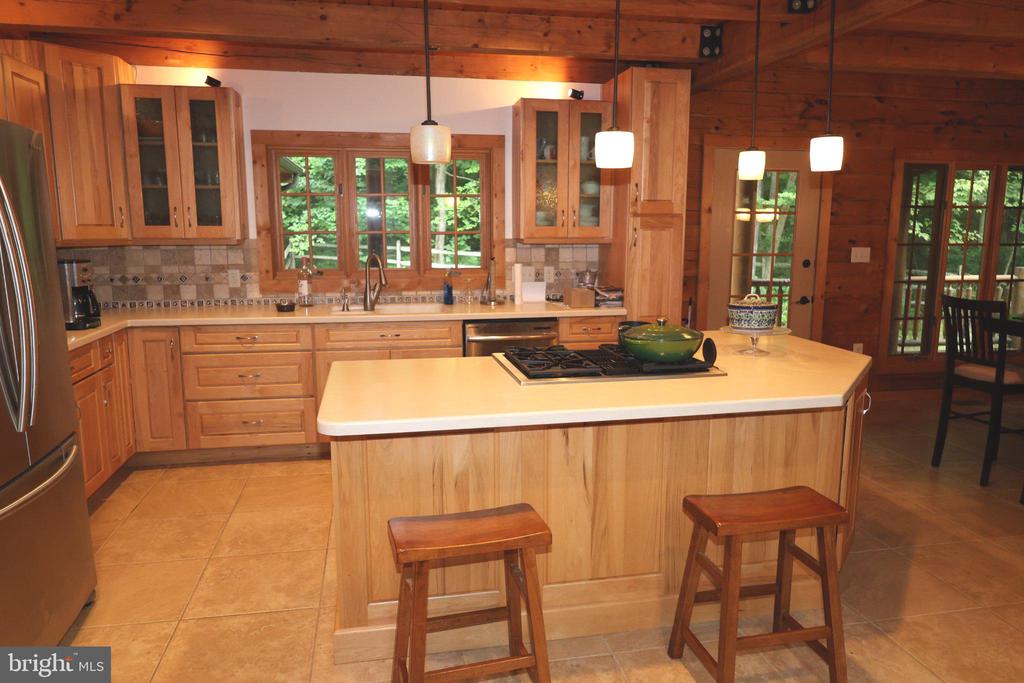
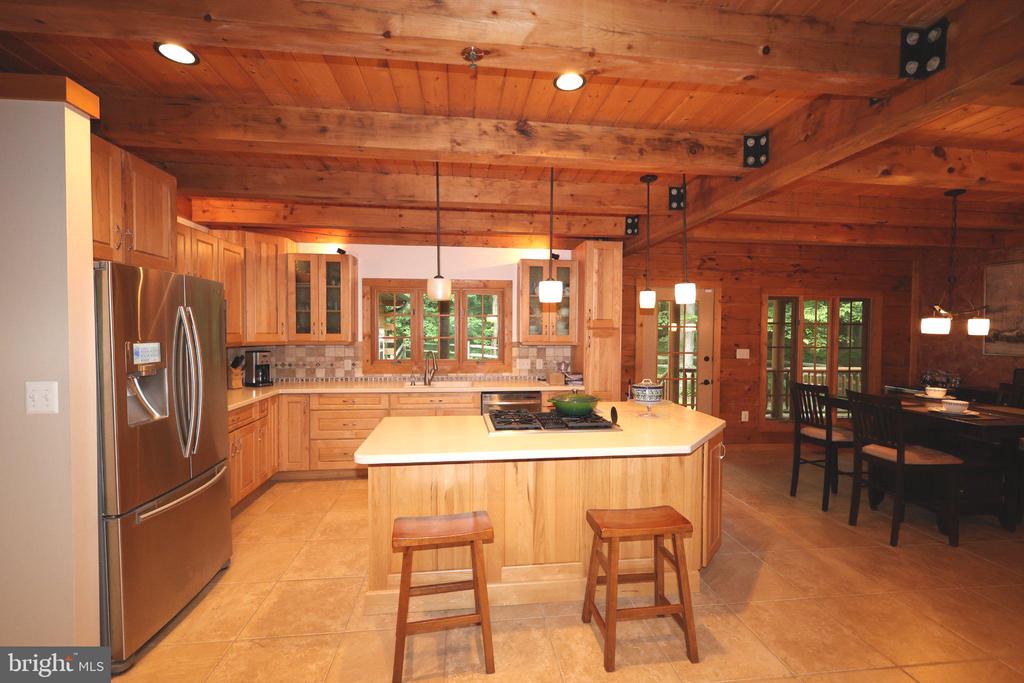
The spacious great room is the heart of the home, featuring a gorgeous two-story stone fireplace with mantel, beautiful wood floors and wood ceilings, and an open design that flows seamlessly into the dining area and well-appointed kitchen. The kitchen offers upgraded appliances, abundant cabinetry, and a center island with seating, making it perfect for everyday living and entertaining.

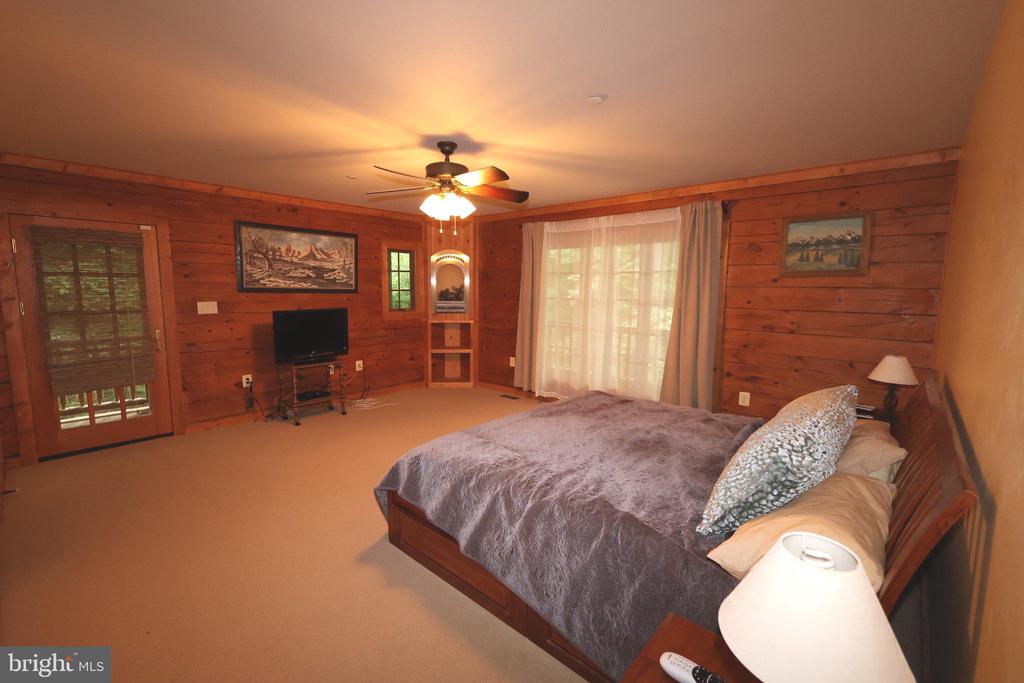
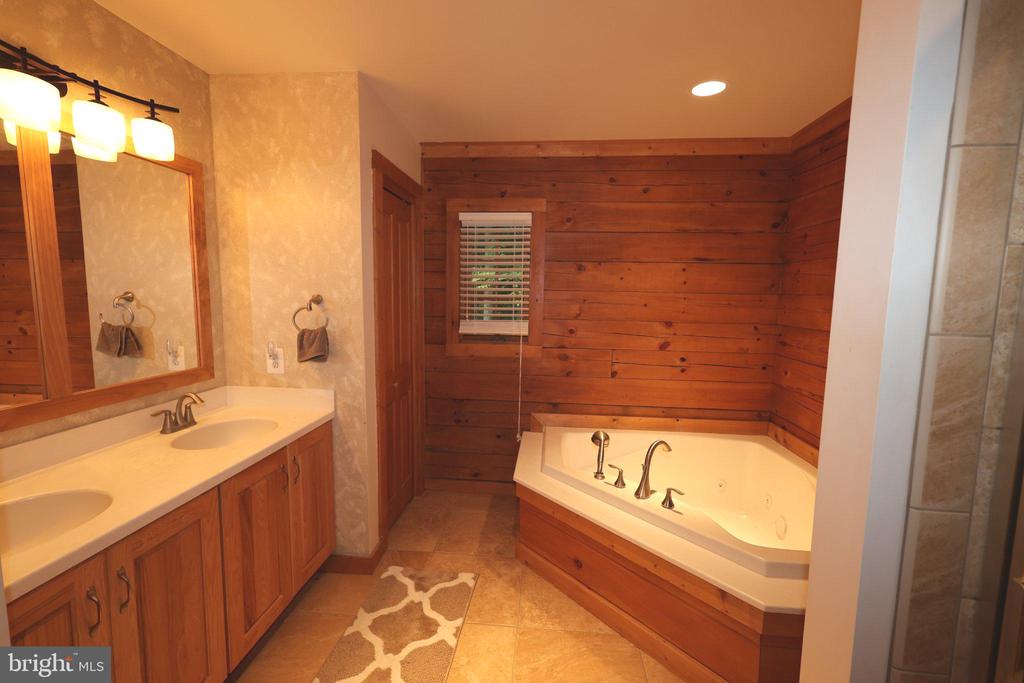
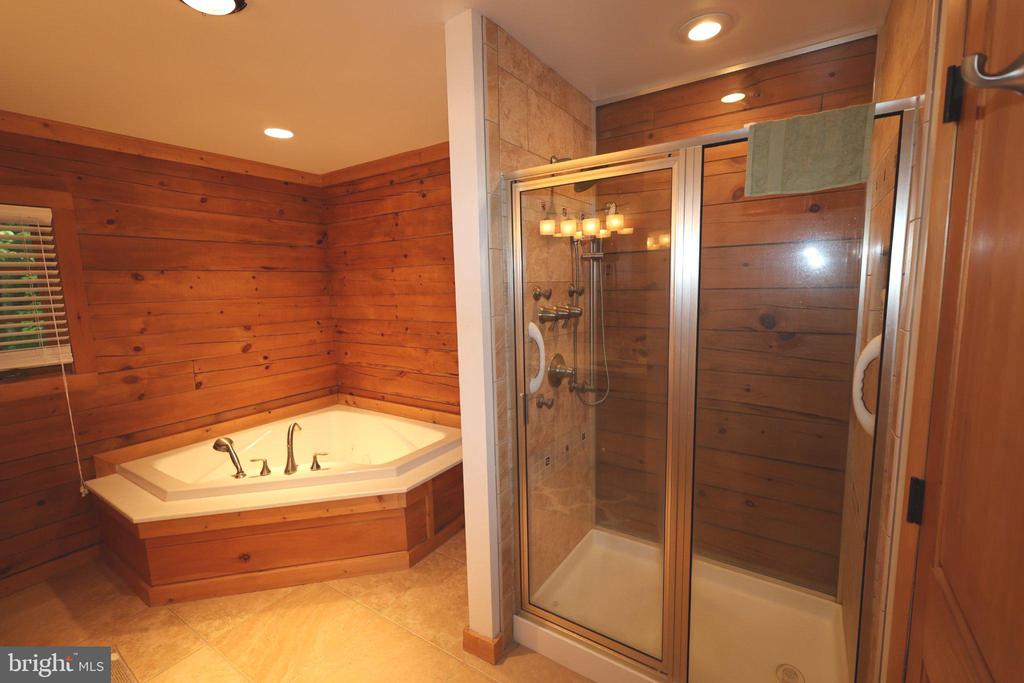
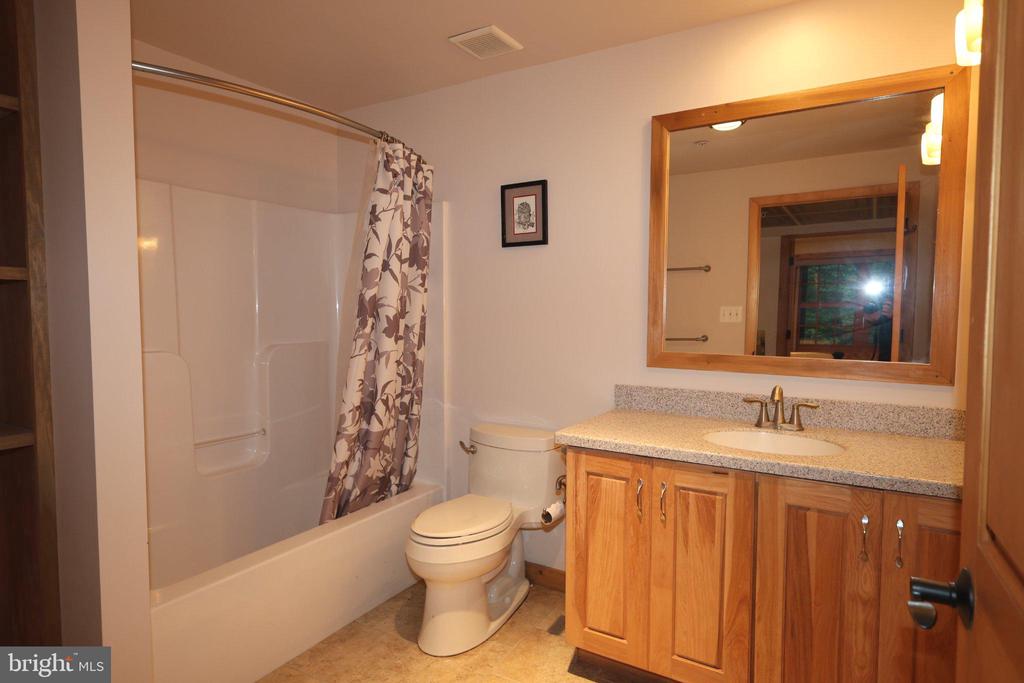
The main level features two private primary bedroom suites, each with its own full bathroom and access to a private covered deck area. A convenient mudroom includes a built-in pet washing station and provides access to the attached two-car garage.

Overlooking the great room, the upper-level loft offers flexible additional living space with a half bath and is ideal for a home office, reading area, playroom, or additional recreation space.

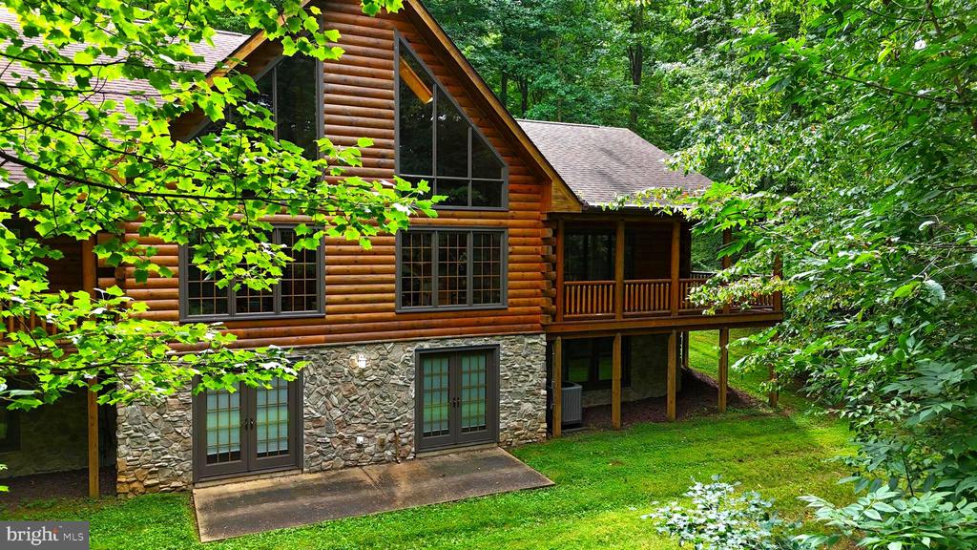
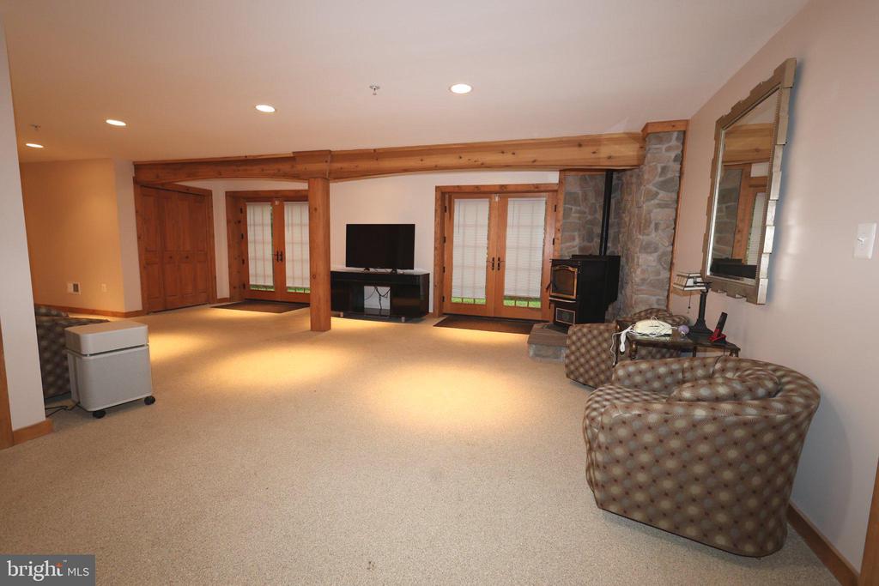
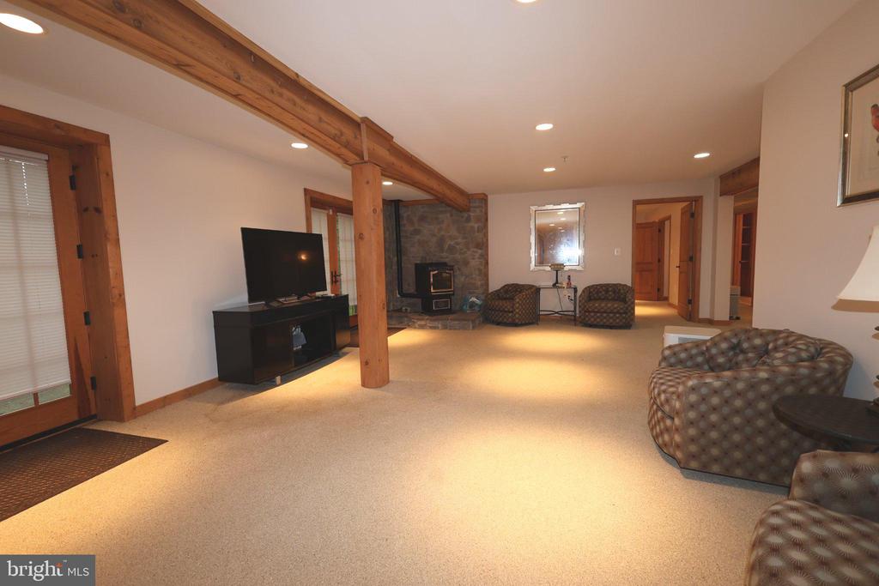
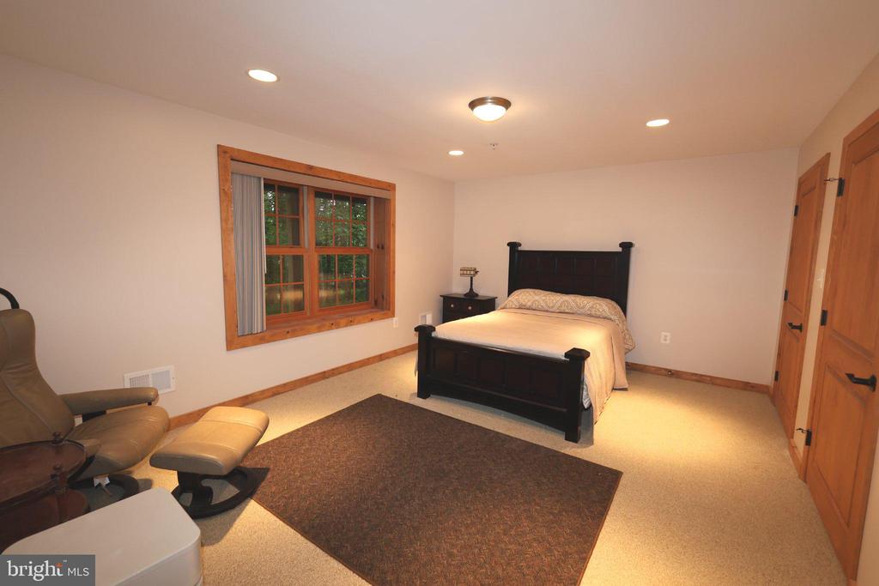
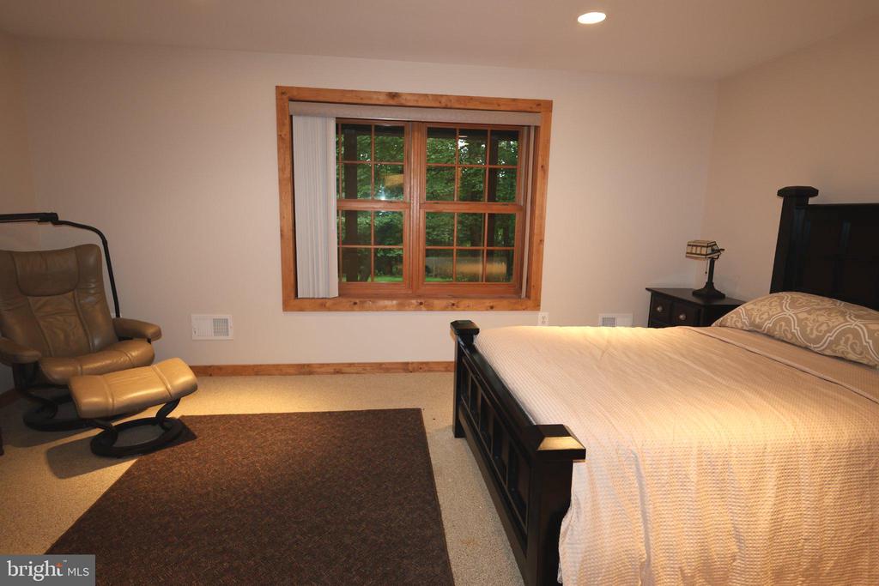
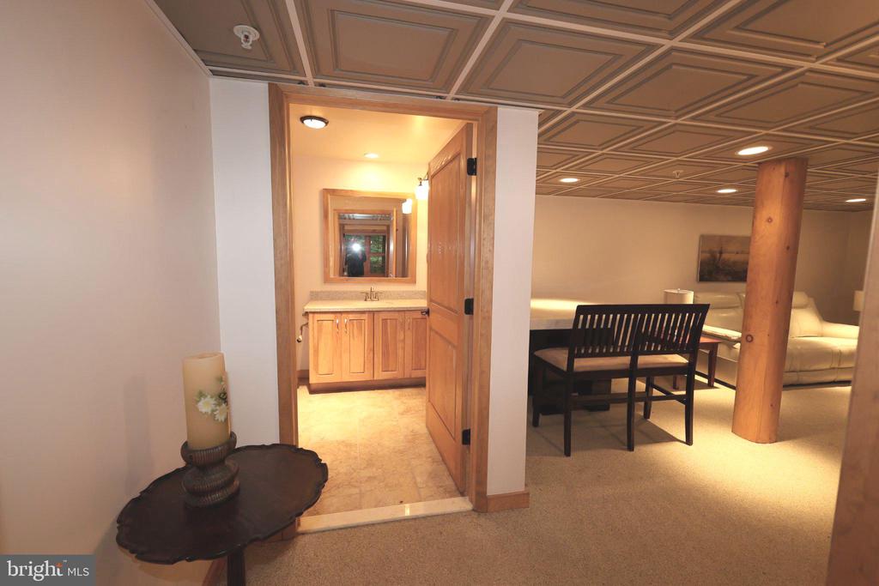
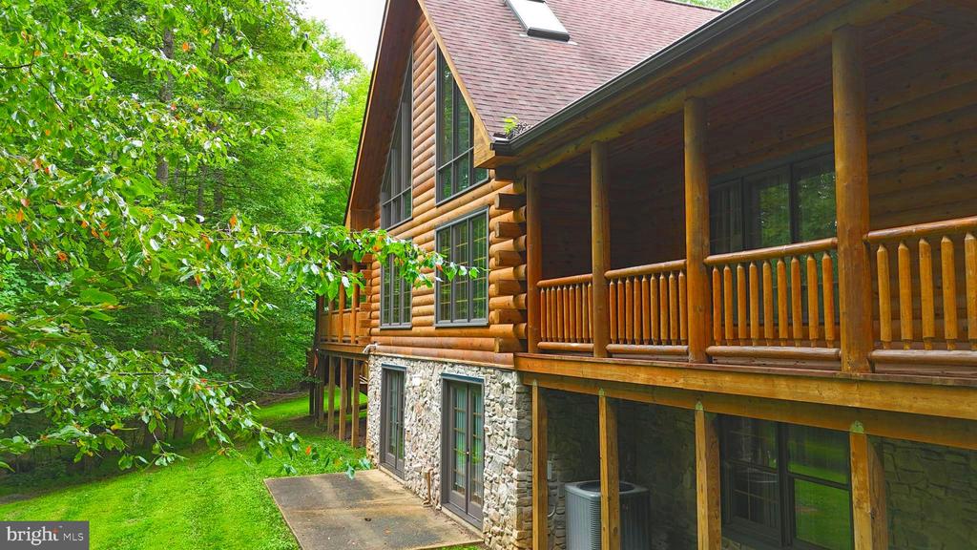
The finished walkout lower level provides even more room to spread out with a game room, additional family room, wine area, bedroom, full bathroom, daylight windows, and two sliding glass doors leading outside.

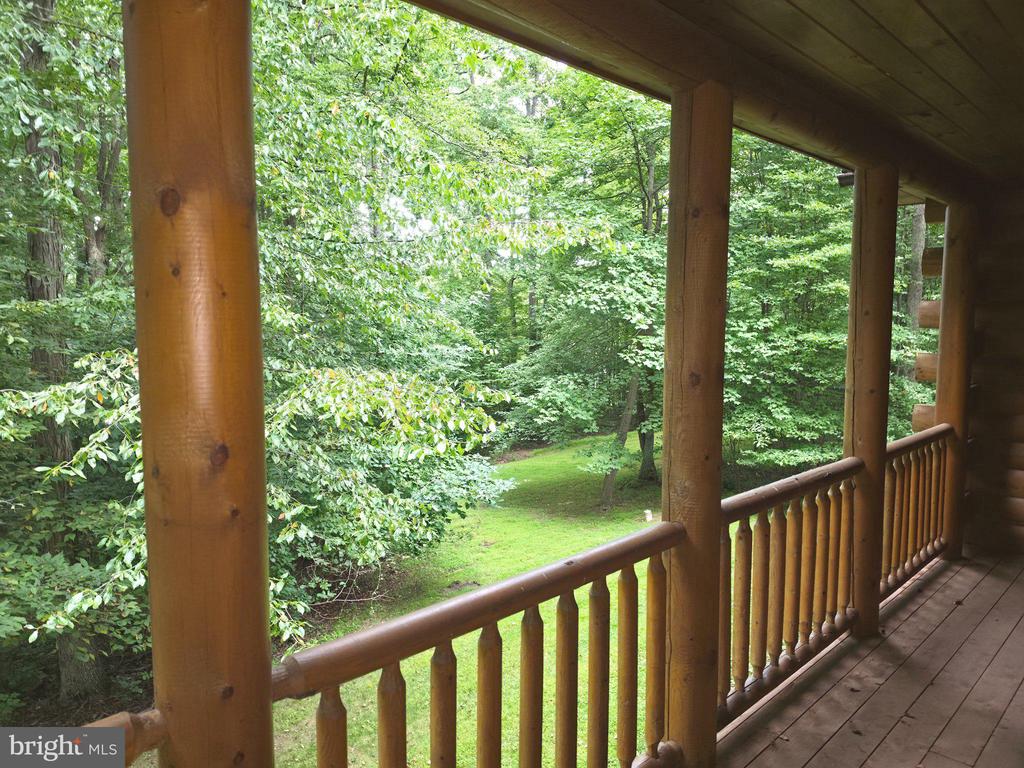
Enjoy the peaceful surroundings from the home's inviting wraparound porch and multiple covered outdoor living areas. The property also features a paved driveway, abundant paved parking, attached two-car garage, propane heat, private well and septic, and a tankless water heater.

A truly special property with plenty of space for everyday living, entertaining, and enjoying the outdoors.

3
beds

5
baths

4,540 Sq.Ft. LIVING AREA

6.11 Acres lot

Steve Powell

Steve Powell

Features & Amenities

Interior

  • total bedrooms3
  • Total bathrooms5
  • full bathrooms3
  • half bathrooms2
  • Laundry room Main Floor
  • Flooring Wood
  • Fireplace Mantel(s), Stone
  • APPLIANCES Built-In Microwave, Cooktop - Down Draft, Dishwasher, Disposal, Dryer - Front Loading, Exhaust Fan, Icemaker, Oven/Range - Gas, Refrigerator, Stainless Steel Appliances, Washer - Front Loading, Water Heater - Tankless
  • other interior Features Bathroom - Jetted Tub, Bathroom - Soaking Tub, Carpet, Ceiling Fan(s), Dining Area, Entry Level Bedroom, Exposed Beams, Kitchen - Gourmet, Kitchen - Island, Primary Bath(s), Recessed Lighting, Skylight(s), Stove - Pellet, Walk-in Closet(s), Water Treat System, Wood Floors

Area & Lot

  • Status Coming Soon
  • Living Area4,540 Sq.Ft.
  • Total Area4,540 Sq.Ft.
  • Lot Area6.11 Acres
  • MLS® IDMDFR2088178
  • TypeResidential
  • YEAR BUILT2009
  • NeighborhoodSmithsburg
  • Architecture StylesLog Home
  • View DescriptionGarden/Lawn, Trees/Woods, Scenic Vista
  • School DistrictFREDERICK COUNTY PUBLIC SCHOOLS

Exterior

  • STORIES3
  • Garage Space2.0
  • water SourcePrivate, Well
  • utilitiesPropane
  • PoolNo Pool
  • roofArchitectural Shingle
  • lot featuresBacks to Trees, Secluded, Trees/Wooded
  • parkingAttached Garage
  • HEAT TYPEForced Air
  • AIR CONDITIONINGCentral A/C
  • sewerSeptic Exists
  • SubstructureConcrete Perimeter
  • Disability FeaturesOther
  • security FeaturesSecurity System
  • other exterior FeaturesFlood Lights, Gutter System

Financial

  • Sales Price$799,900
  • Real Estate Tax $6,975/yr
  • Zoning R

Mortgage Calculator

Estimate your monthly mortgage payment, including the principal and interest, property taxes, and HOA. Adjust the values to generate a more accurate rate.
All estimates are provided for informational purposes only. Actual amounts may vary.
$0,000 Your Payment 20 15 65
$0,000 Your Payment

Smithsburg

Explore

Work With Steve & His Team

Rooted in trust, expertise, and sincere dedication, Steve brings a lifelong appreciation of what “home” means to every client and every move.

Follow Me On Instagram