Leave a Message

Thank you for your message. We will be in touch with you shortly.

650 TRAFALGAR DRIVE
650 TRAFALGAR DRIVE
650 TRAFALGAR DRIVE
650 TRAFALGAR DRIVE
650 TRAFALGAR DRIVE
650 TRAFALGAR DRIVE
650 TRAFALGAR DRIVE
650 TRAFALGAR DRIVE
650 TRAFALGAR DRIVE
650 TRAFALGAR DRIVE
650 TRAFALGAR DRIVE
650 TRAFALGAR DRIVE
650 TRAFALGAR DRIVE
650 TRAFALGAR DRIVE
650 TRAFALGAR DRIVE
650 TRAFALGAR DRIVE
650 TRAFALGAR DRIVE
650 TRAFALGAR DRIVE
650 TRAFALGAR DRIVE
650 TRAFALGAR DRIVE
650 TRAFALGAR DRIVE
650 TRAFALGAR DRIVE
650 TRAFALGAR DRIVE
650 TRAFALGAR DRIVE
650 TRAFALGAR DRIVE
650 TRAFALGAR DRIVE
650 TRAFALGAR DRIVE
650 TRAFALGAR DRIVE
650 TRAFALGAR DRIVE
650 TRAFALGAR DRIVE
650 TRAFALGAR DRIVE
650 TRAFALGAR DRIVE
650 TRAFALGAR DRIVE
650 TRAFALGAR DRIVE
650 TRAFALGAR DRIVE
650 TRAFALGAR DRIVE
650 TRAFALGAR DRIVE
650 TRAFALGAR DRIVE
SEE ALL PHOTOS
650 TRAFALGAR DRIVE
650 TRAFALGAR DRIVE
650 TRAFALGAR DRIVE
650 TRAFALGAR DRIVE
650 TRAFALGAR DRIVE
650 TRAFALGAR DRIVE
650 TRAFALGAR DRIVE
650 TRAFALGAR DRIVE
650 TRAFALGAR DRIVE
650 TRAFALGAR DRIVE
650 TRAFALGAR DRIVE
650 TRAFALGAR DRIVE
650 TRAFALGAR DRIVE
650 TRAFALGAR DRIVE
650 TRAFALGAR DRIVE
650 TRAFALGAR DRIVE
650 TRAFALGAR DRIVE
650 TRAFALGAR DRIVE
650 TRAFALGAR DRIVE
650 TRAFALGAR DRIVE
650 TRAFALGAR DRIVE
650 TRAFALGAR DRIVE
650 TRAFALGAR DRIVE
650 TRAFALGAR DRIVE
650 TRAFALGAR DRIVE
650 TRAFALGAR DRIVE
650 TRAFALGAR DRIVE
650 TRAFALGAR DRIVE
650 TRAFALGAR DRIVE
650 TRAFALGAR DRIVE
650 TRAFALGAR DRIVE
650 TRAFALGAR DRIVE
650 TRAFALGAR DRIVE
650 TRAFALGAR DRIVE
650 TRAFALGAR DRIVE
650 TRAFALGAR DRIVE
650 TRAFALGAR DRIVE
650 TRAFALGAR DRIVE
Courtesy of Samson Properties
For Sale

650 TRAFALGAR DRIVE

650 TRAFALGAR DRIVE, HAGERSTOWN, MD 21742

$384,900
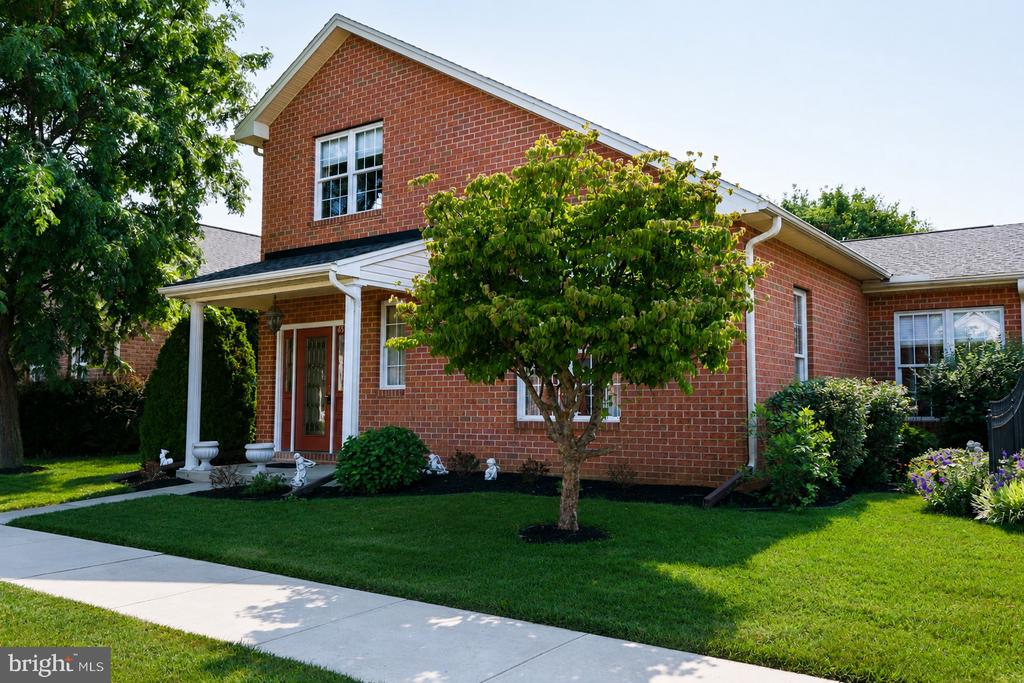
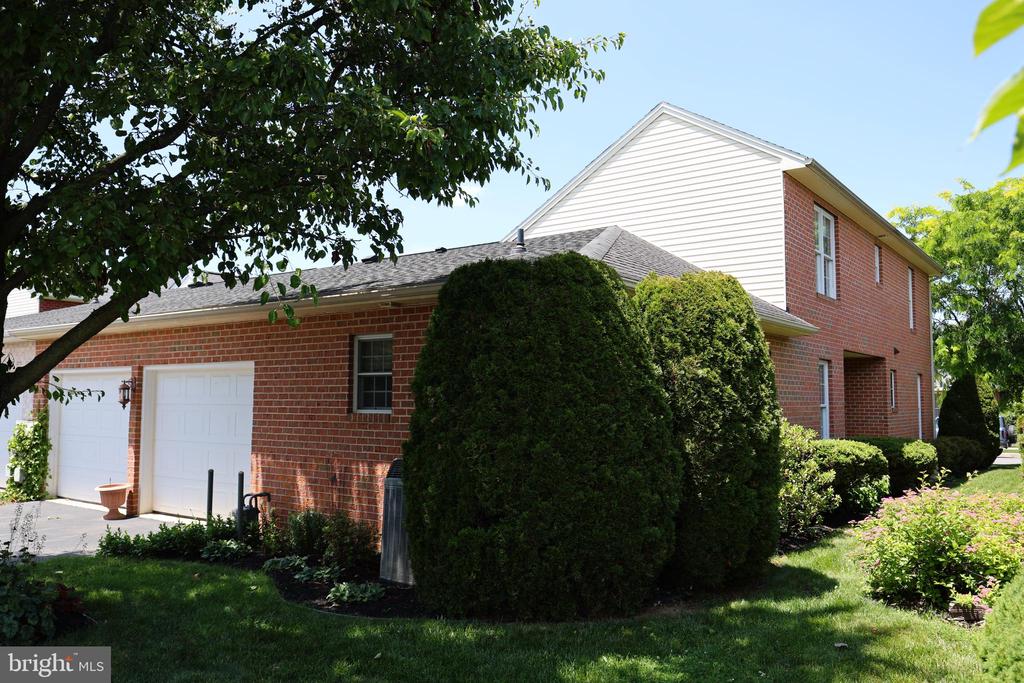
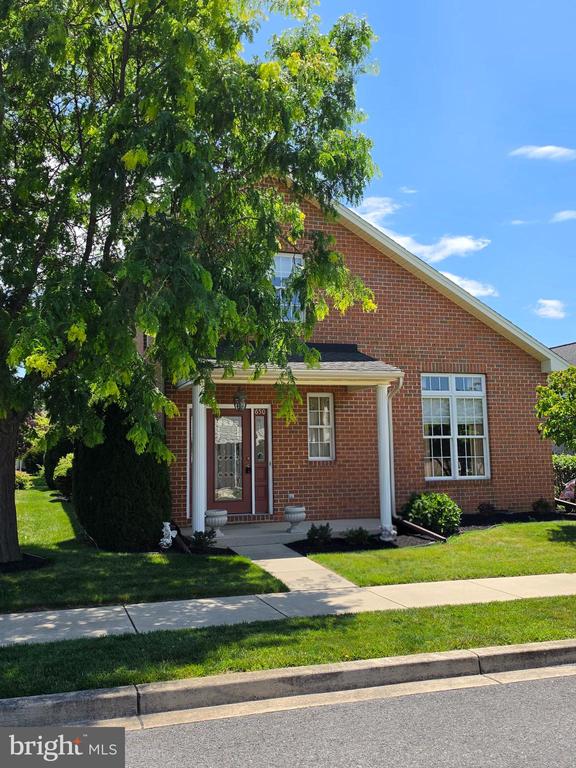
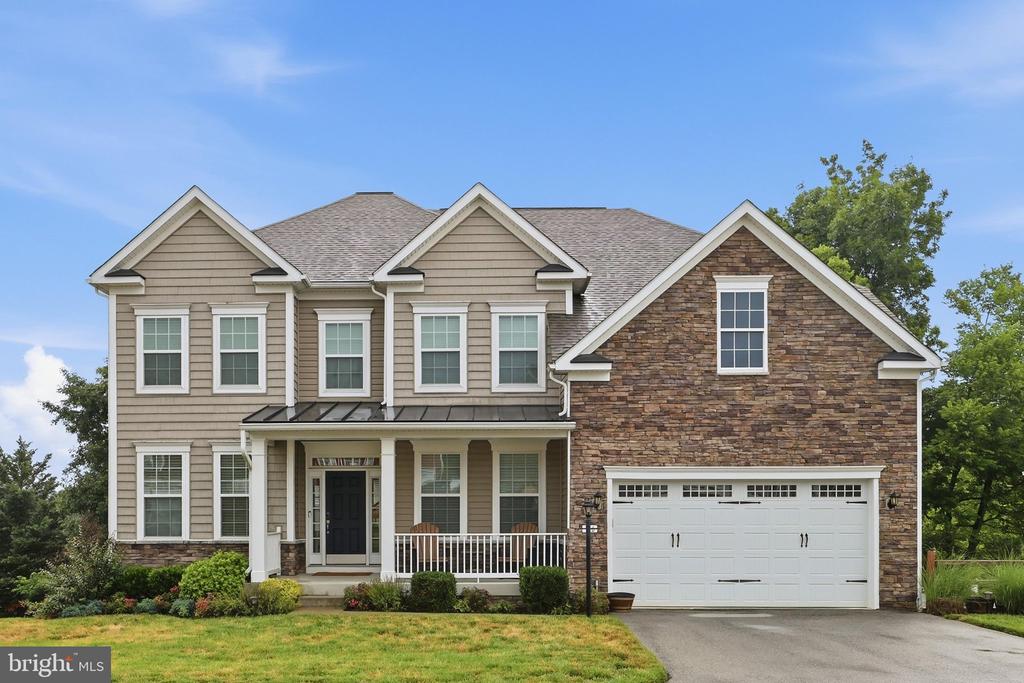
Price Reduced! Don't miss this exceptional opportunity to own a beautifully maintained home with numerous recent updates in one of the area's most desirable communities and ideal for one level living.

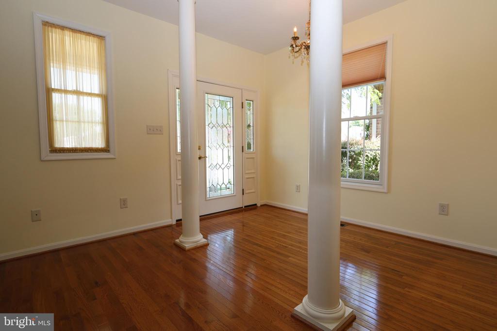
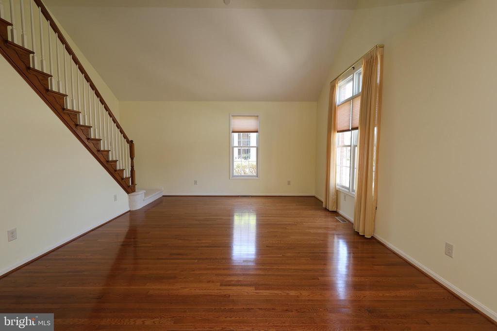
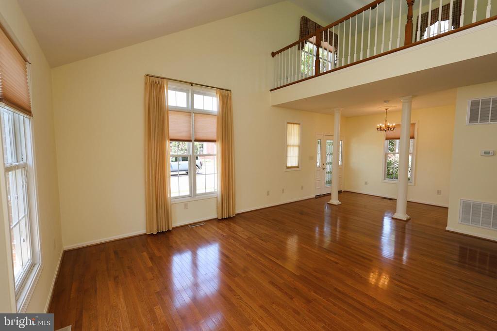
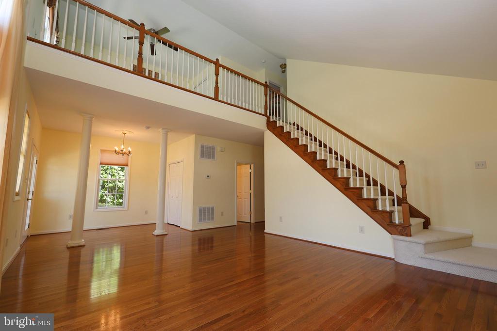
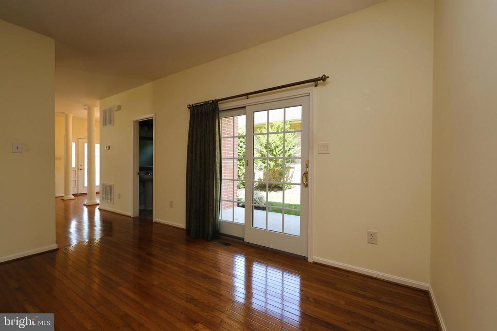
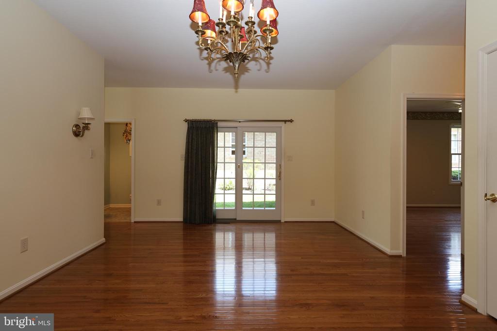
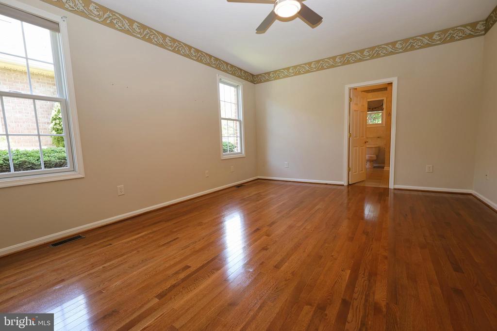
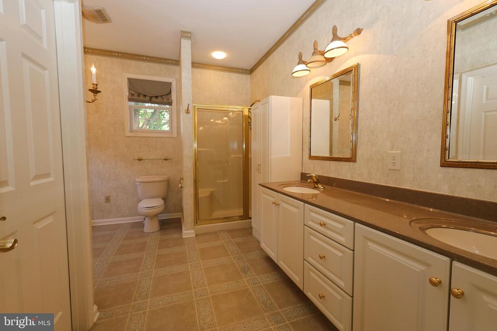
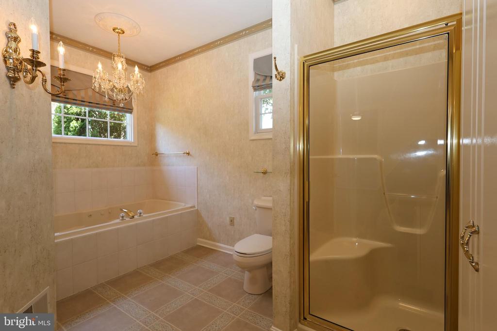
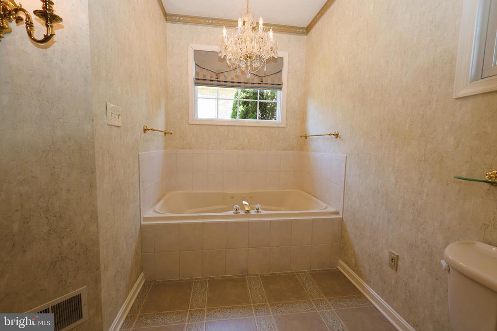
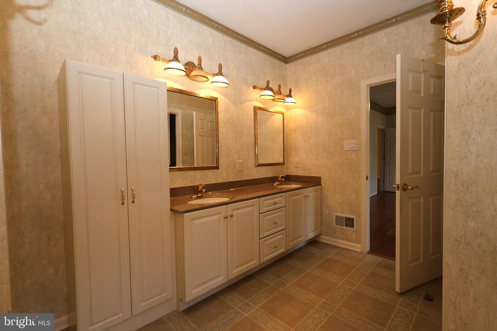
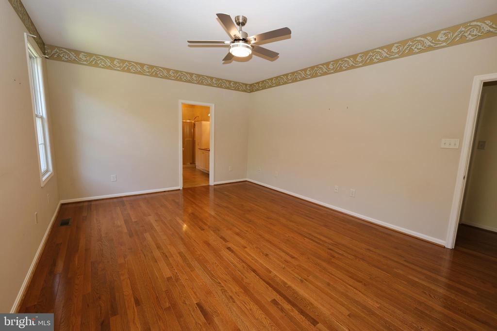
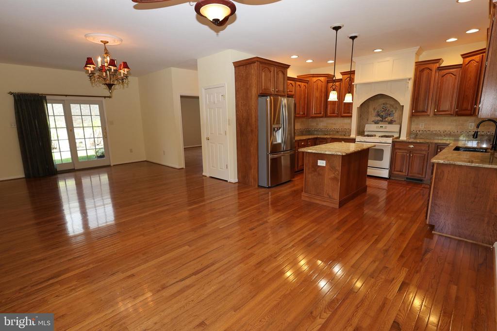
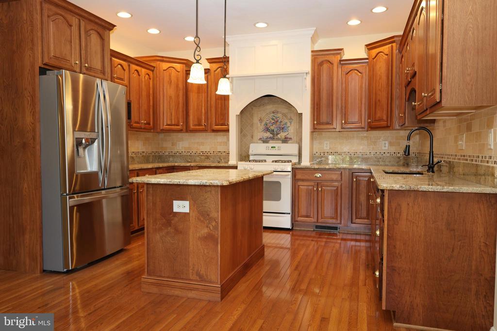
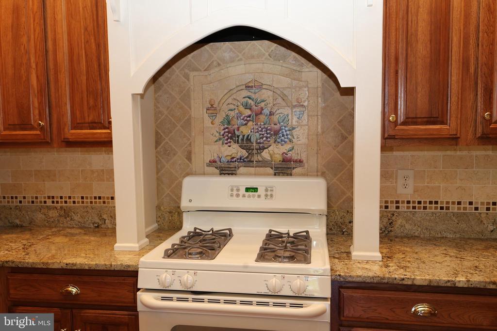
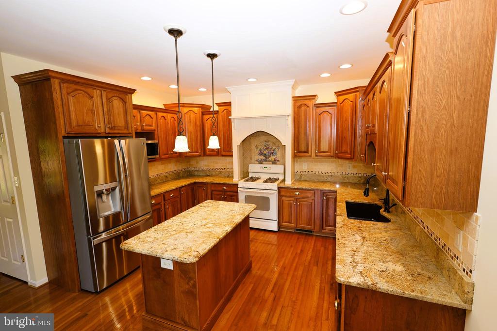
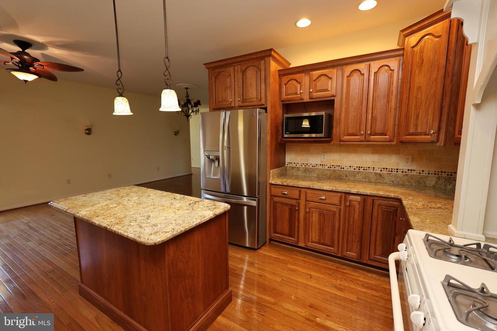
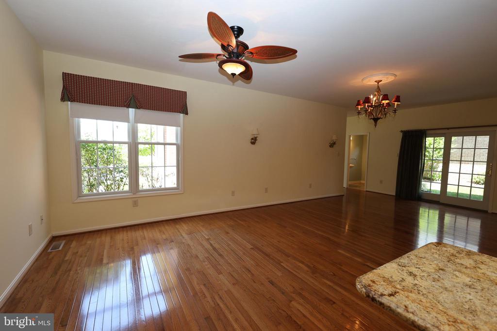
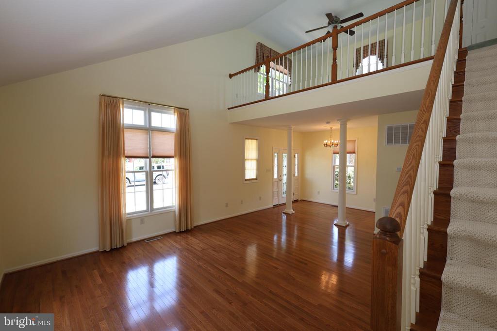
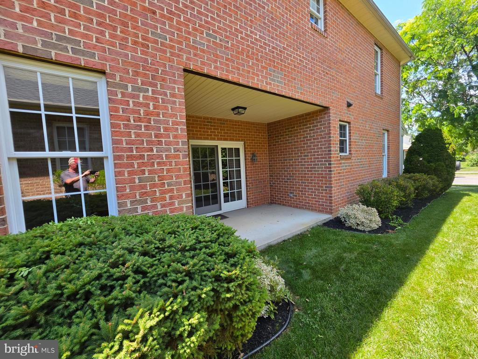
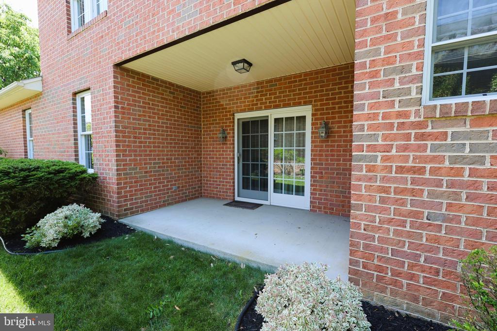
Welcome to this stunning home offering the convenience of primarily one-level living with over 2,160 square feet of finished living space. Designed for both comfort and functionality, this home features a spacious main-level primary suite with a private luxury bath, a beautifully updated kitchen with custom cabinetry, elegant countertops, and quality finishes, a separate dining area, and an expansive living room that's perfect for entertaining or relaxing.

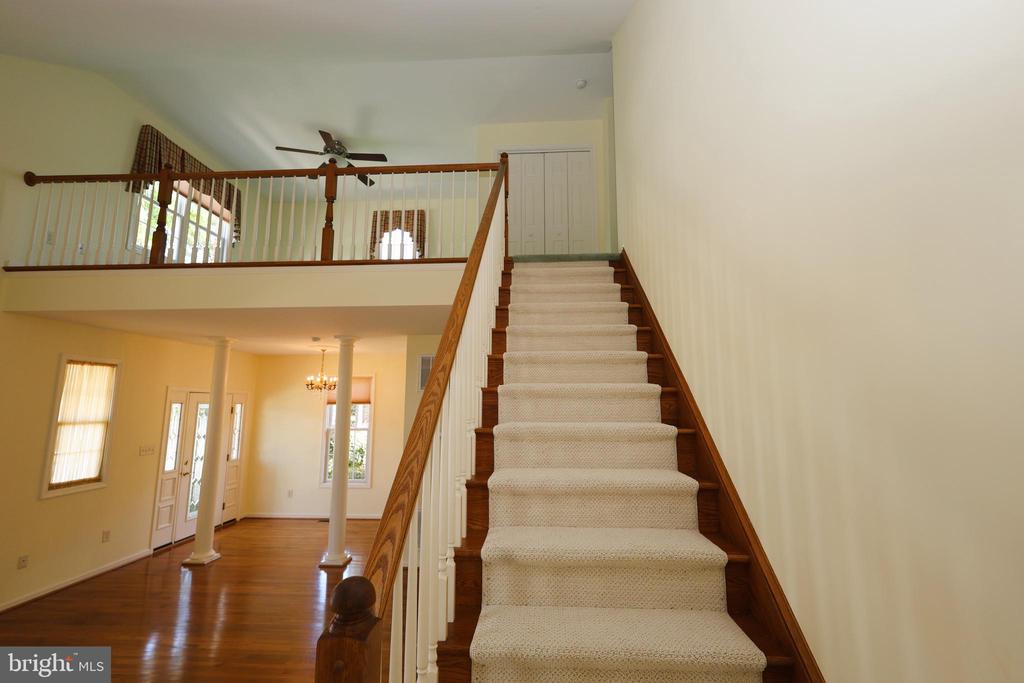
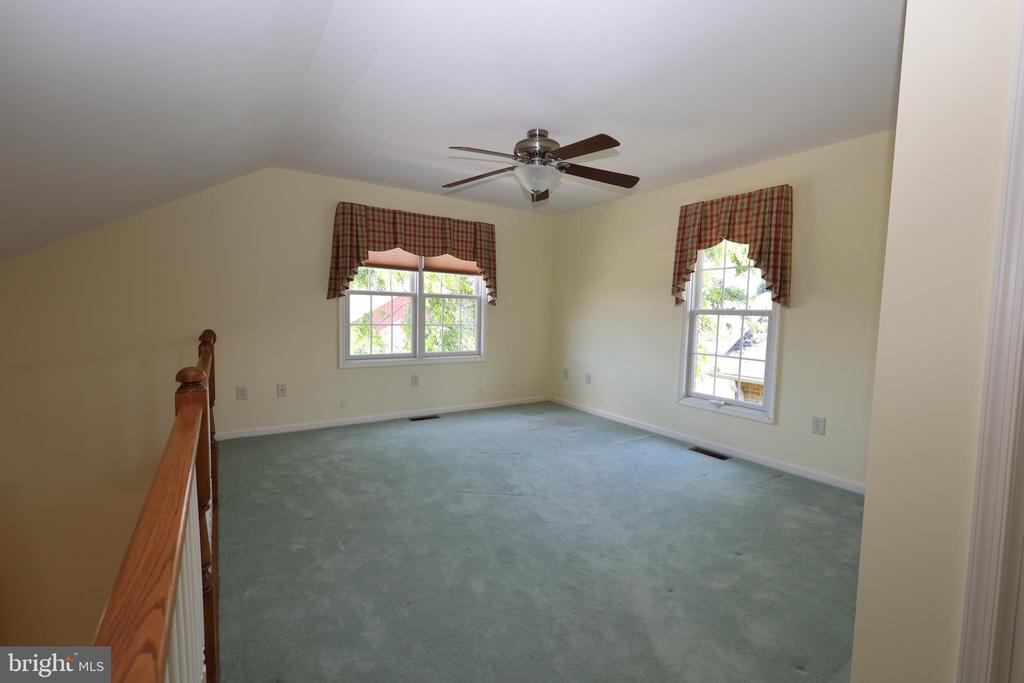
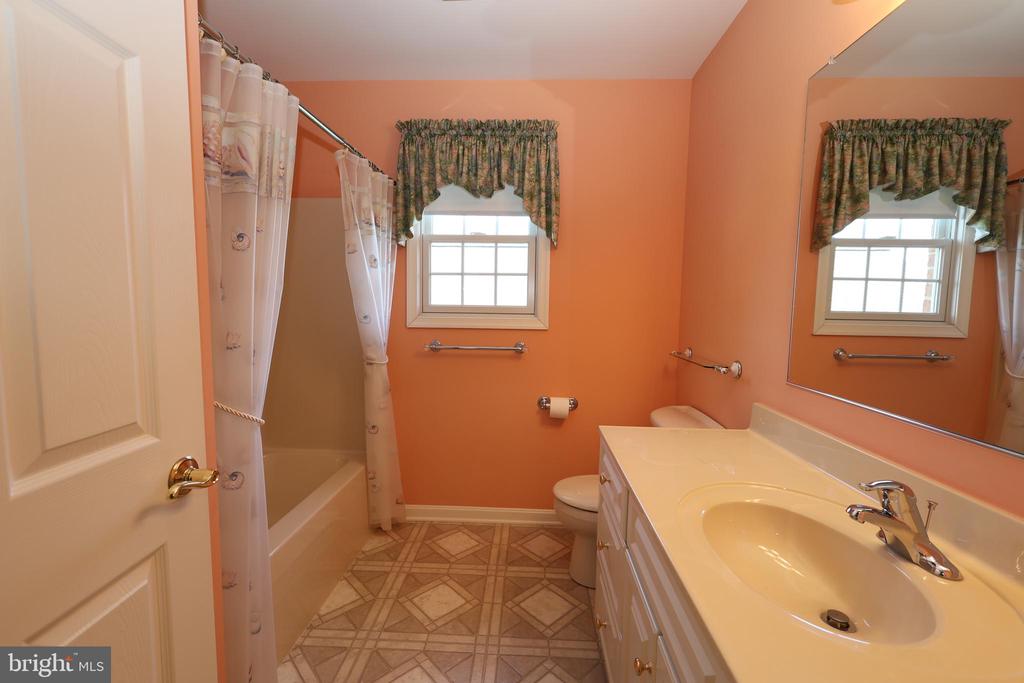
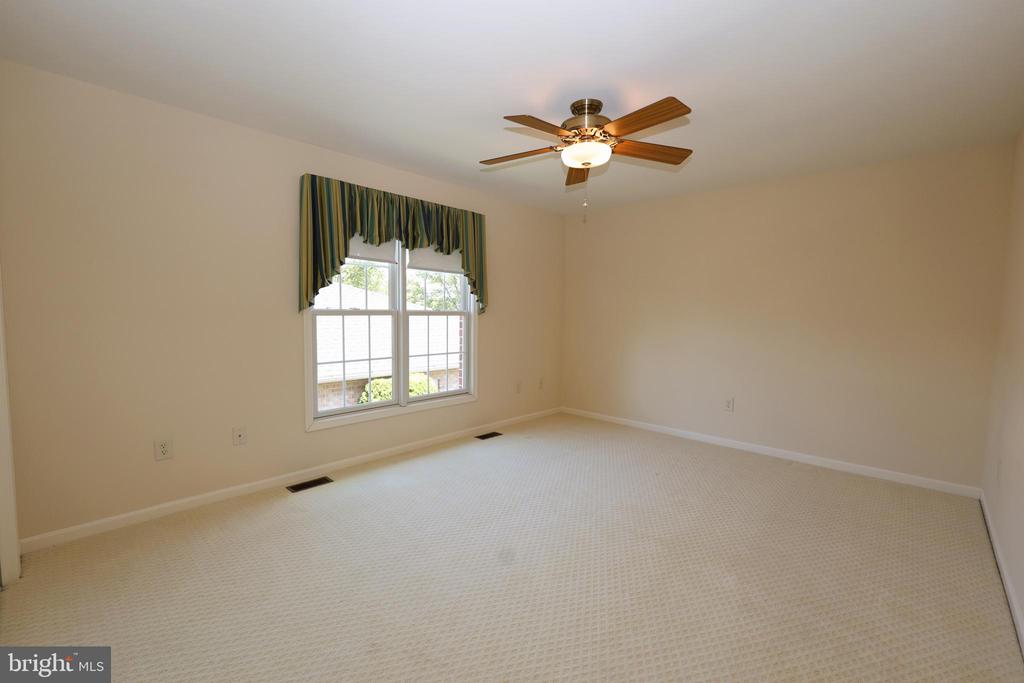
The upper-level loft provides outstanding flexibility with additional bedrooms, a full bathroom, and space ideal for guests, a home office, hobby room, or multi-generational living.

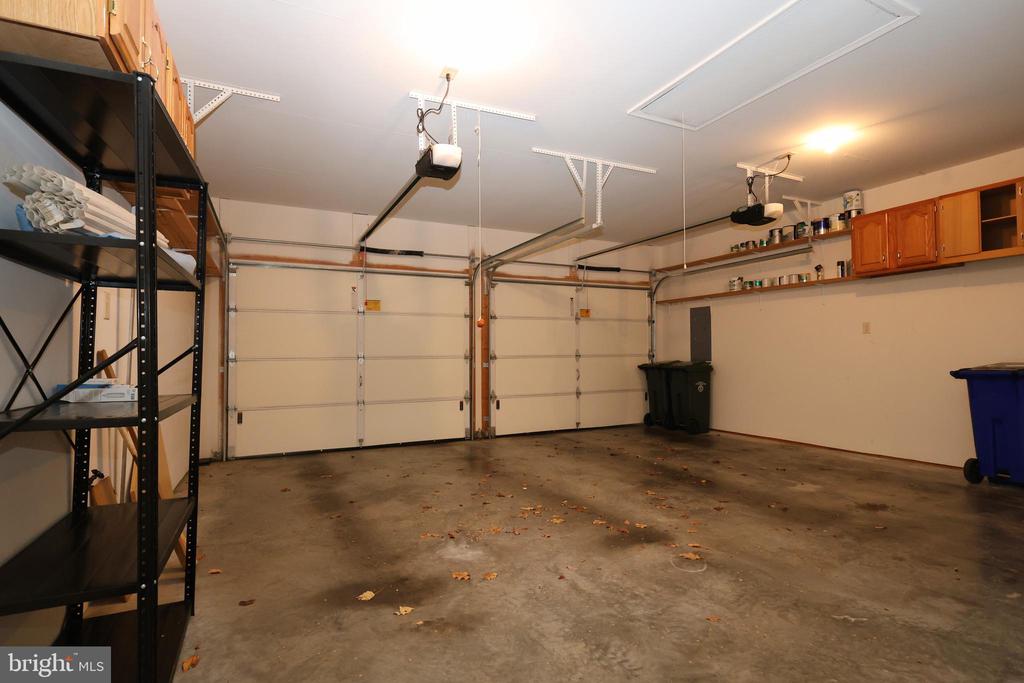
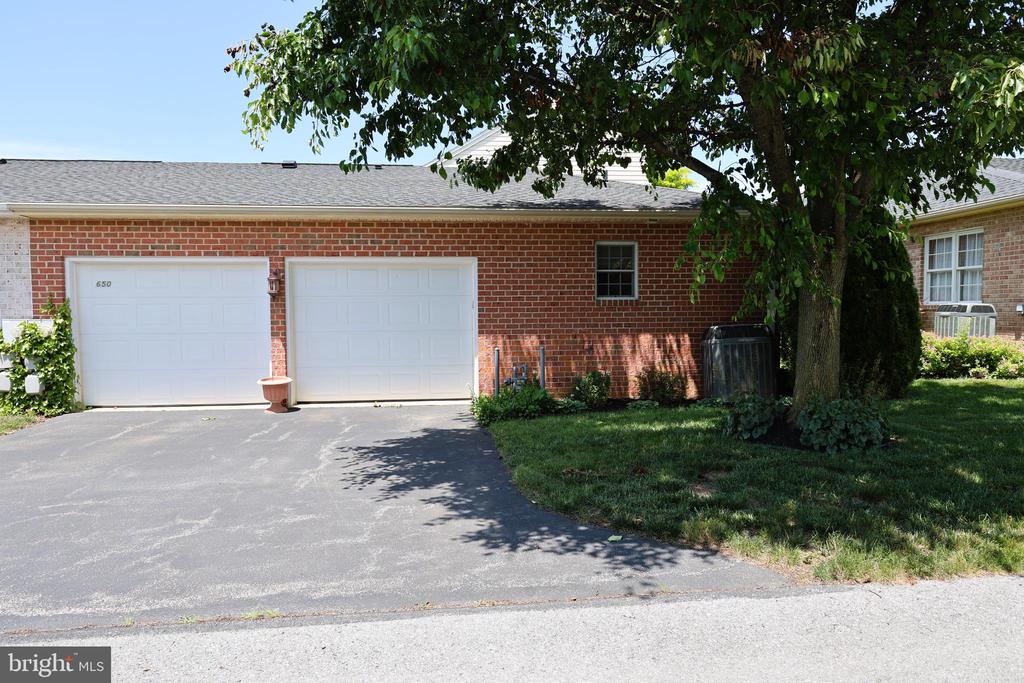
Additional highlights include an oversized two-car garage with rear parking, abundant storage, and a home that has been meticulously maintained and is truly move-in ready.

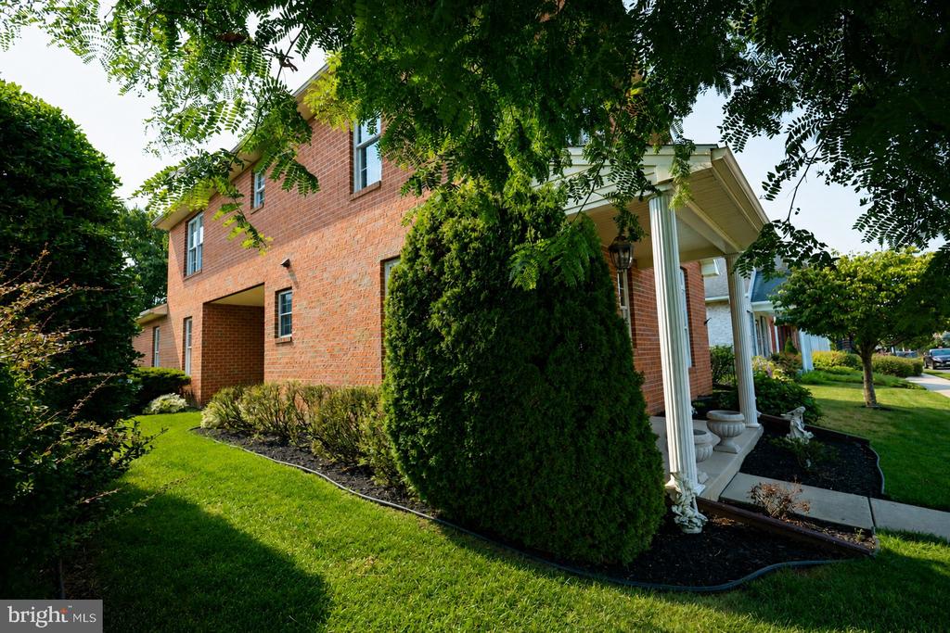
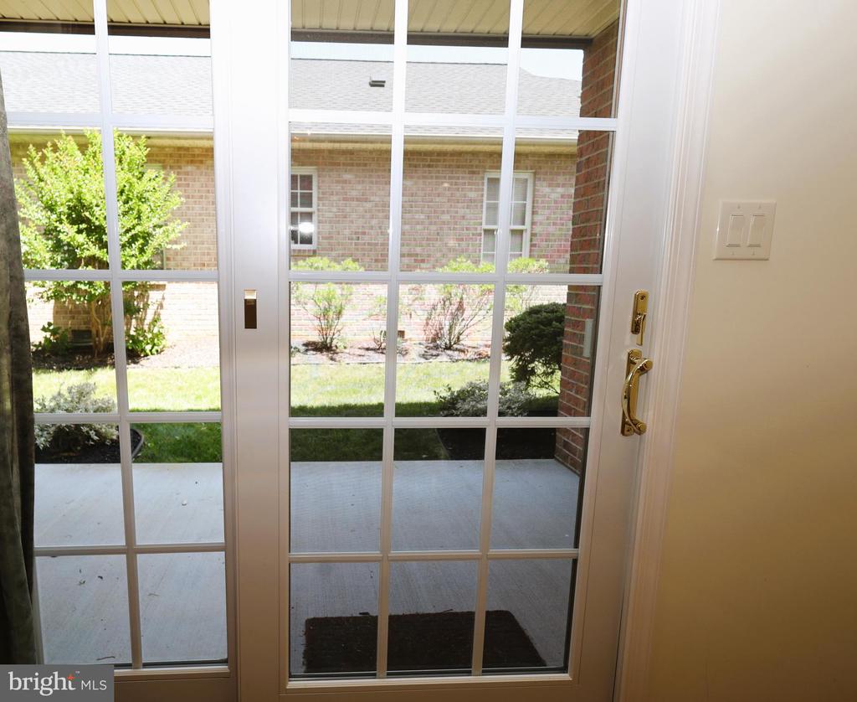
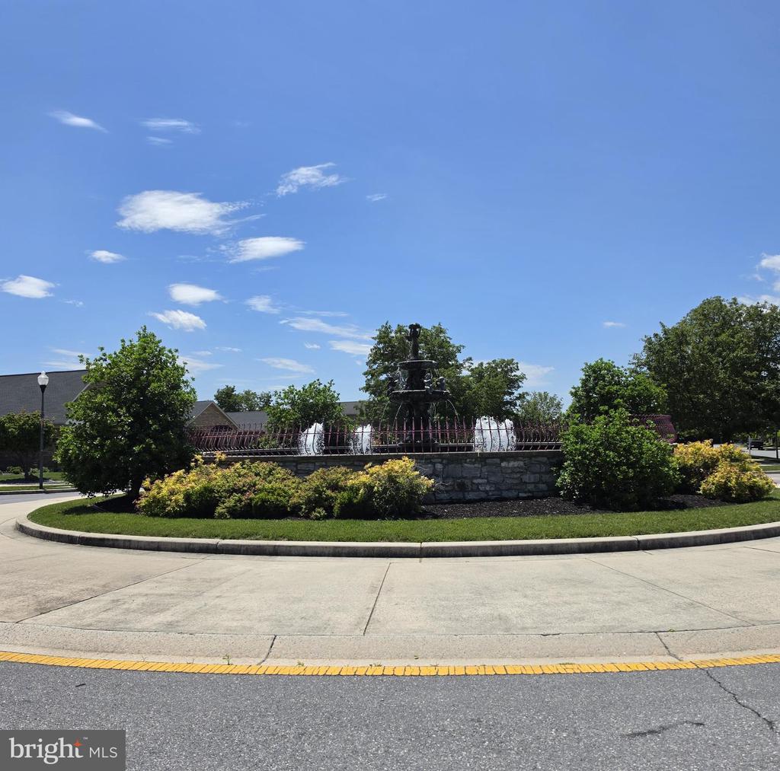
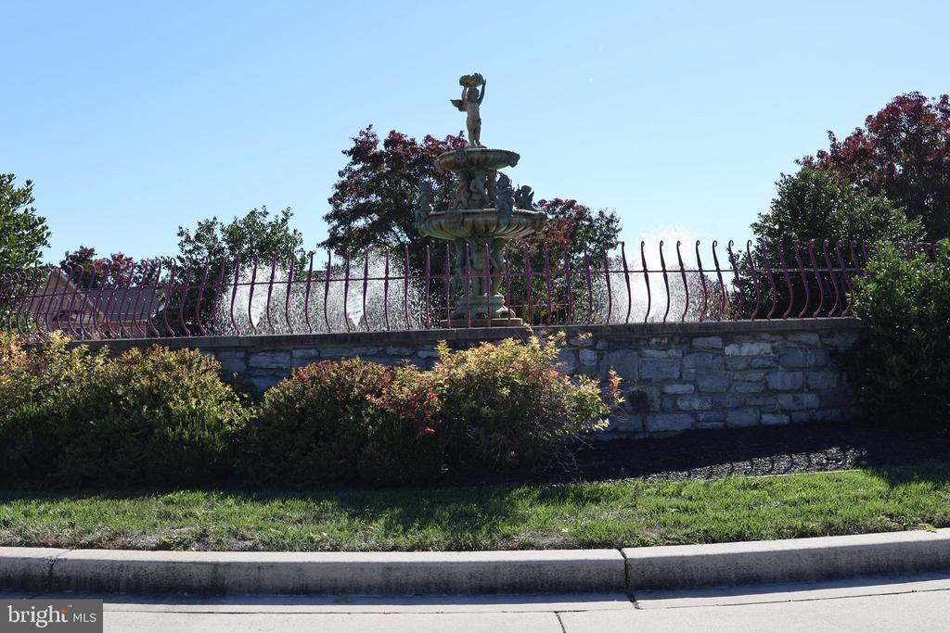
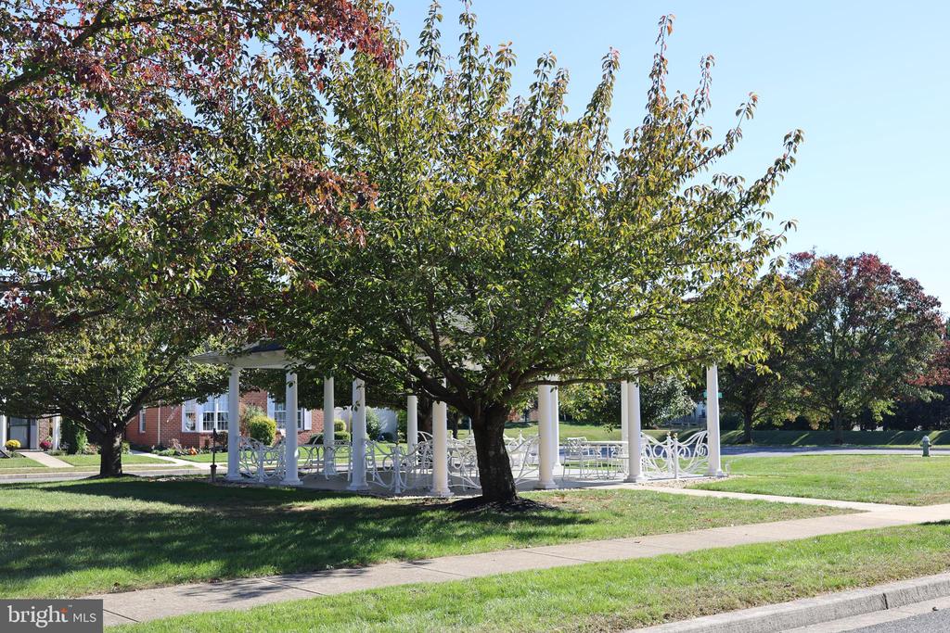
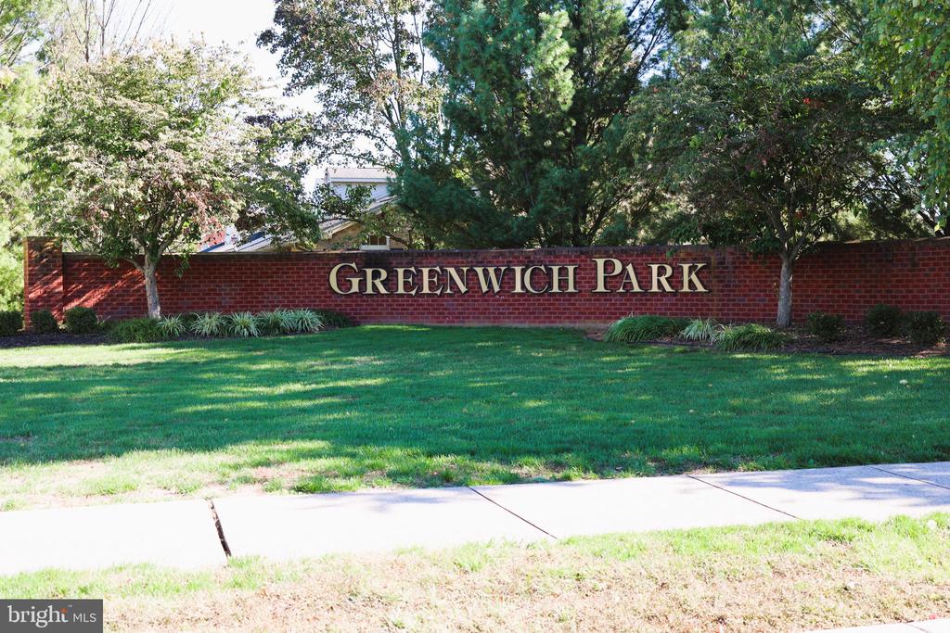
Enjoy a low-maintenance lifestyle while taking advantage of the community's exceptional amenities, including scenic sidewalks, a decorative fountain, gazebo, gathering area, and beautifully landscaped park-like common spaces.

Conveniently located just minutes from medical facilities, healthcare services, shopping, restaurants, and major interstates, this home offers easy access for commuting while providing the peaceful atmosphere of an established neighborhood.

With a recent price reduction and numerous updates already completed, this beautiful home offers outstanding value and is ready for its next owner! Schedule your private tour today.

3
beds

3
baths

2,167 Sq.Ft. LIVING AREA

5,007 Sq.Ft. lot

Steve Powell

Steve Powell

Features & Amenities

Interior

  • total bedrooms3
  • Total bathrooms3
  • full bathrooms2
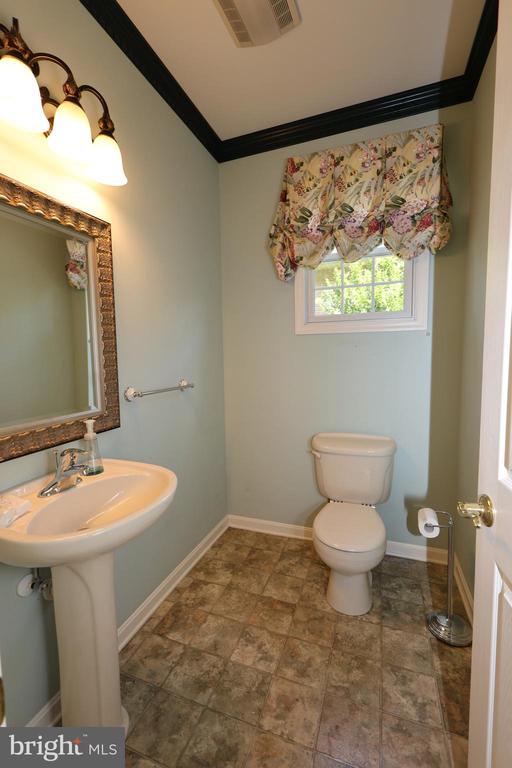
  • half bathroom1
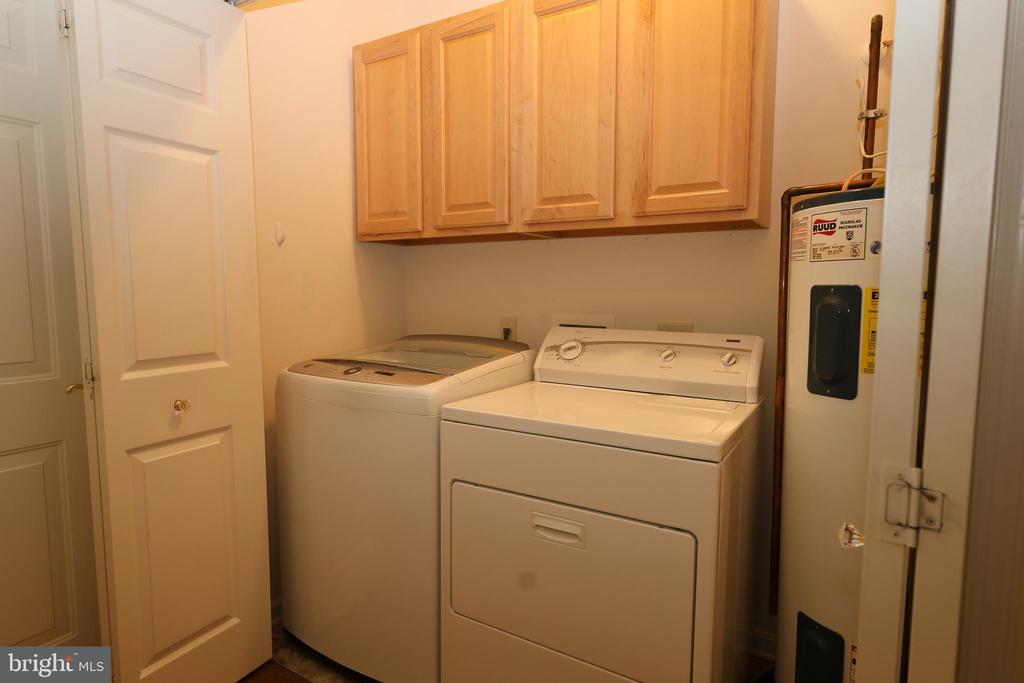
  • Laundry room Has Laundry, Main Floor
  • APPLIANCES Dryer, Disposal, Icemaker, Exhaust Fan, Refrigerator, Stove, Washer, Water Heater, Microwave
  • other interior Features Bathroom - Soaking Tub, Bathroom - Walk-In Shower, Breakfast Area, Built-Ins, Combination Kitchen/Dining, Crown Moldings, Dining Area, Entry Level Bedroom, Floor Plan - Open, Kitchen - Gourmet, Kitchen - Island, Pantry, Primary Bath(s), Upgraded Countertops, Window Treatments

Area & Lot

  • Status For Sale
  • Living Area2,167 Sq.Ft.
  • Total Area2,167 Sq.Ft.
  • Lot Area5,007 Sq.Ft.
  • MLS® IDMDWA2032042
  • TypeResidential
  • YEAR BUILT2004
  • NeighborhoodHagerstown
  • Architecture StylesContemporary
  • School DistrictWASHINGTON COUNTY PUBLIC SCHOOLS

Exterior

  • STORIES2
  • Garage Space2.0
  • water SourcePublic
  • PoolNo Pool
  • parkingAttached Garage
  • HEAT TYPEForced Air
  • AIR CONDITIONINGCentral A/C
  • sewerPublic Sewer
  • SubstructureSlab
  • Disability Features32 wide Doors
  • other exterior FeaturesSidewalks

Financial

  • Sales Price$384,900
  • Real Estate Tax $6,500/yr
  • HOA $258/3 mos
  • Zoning RMOD
650 TRAFALGAR DRIVE
650 TRAFALGAR DRIVE

Welcome to this lovely home offering everything you need on one convenient level, plus additional space in the upstairs loft.

– Steven L Powell
650 TRAFALGAR DRIVE
View Virtual Tour
image

Schedule a Showing

I would love to show you this beautiful property. Please select your preferred date and time below. I will be in touch shortly to confirm your appointment.

Schedule a Showing

I would love to show you this beautiful property. Please select your preferred date and time below. I will be in touch shortly to confirm your appointment.
Thank you for your interest in 650 TRAFALGAR DRIVE, HAGERSTOWN, MD 21742. We are reviewing your request and will be in touch shortly!

Mortgage Calculator

Estimate your monthly mortgage payment, including the principal and interest, property taxes, and HOA. Adjust the values to generate a more accurate rate.
All estimates are provided for informational purposes only. Actual amounts may vary.
$0,000 Your Payment 20 15 65
$0,000 Your Payment

Hagerstown

Explore

Work With Steve & His Team

Rooted in trust, expertise, and sincere dedication, Steve brings a lifelong appreciation of what “home” means to every client and every move.

Follow Me On Instagram